
• MLS Search
  • Buy
  • Sell
  • Exclusive Listings
    • Sold Listings
  • Communities
    • Pooler
    • Savannah
    • The Islands
    • Richmond Hill
    • Guyton
    • Rincon
  • Meet Jennifer
  • Contact
  • MLS Search
  • Buy
  • Sell
  • Exclusive Listings
    • Sold Listings
  • Communities
    • Pooler
    • Savannah
    • The Islands
    • Richmond Hill
    • Guyton
    • Rincon
  • Meet Jennifer
  • Contact
  • Login / Register
Listings
Home > Listings > GA > Rincon > 6 Paddleford Drive, Rincon, GA 31326
Active

6 Paddleford Drive, Rincon, GA 31326

$380,000
$176 per ft²
3 Bed
2 Bath
2,156 Sq Ft
0.81 Acres
Listing Office: Next Move Real Estate LLC
Image 1 of property listing at 6 Paddleford Drive, Rincon, GA 31326Hive MLS
Image 2 of property listing at 6 Paddleford Drive, Rincon, GA 31326Hive MLS
Image 3 of property listing at 6 Paddleford Drive, Rincon, GA 31326Hive MLS
Image 4 of property listing at 6 Paddleford Drive, Rincon, GA 31326Hive MLS
Image 5 of property listing at 6 Paddleford Drive, Rincon, GA 31326Hive MLS
Image 6 of property listing at 6 Paddleford Drive, Rincon, GA 31326Hive MLS
Image 7 of property listing at 6 Paddleford Drive, Rincon, GA 31326Hive MLS
Image 8 of property listing at 6 Paddleford Drive, Rincon, GA 31326Hive MLS
Image 9 of property listing at 6 Paddleford Drive, Rincon, GA 31326Hive MLS
Image 10 of property listing at 6 Paddleford Drive, Rincon, GA 31326Hive MLS
Image 11 of property listing at 6 Paddleford Drive, Rincon, GA 31326Hive MLS
Image 12 of property listing at 6 Paddleford Drive, Rincon, GA 31326Hive MLS
Image 13 of property listing at 6 Paddleford Drive, Rincon, GA 31326Hive MLS
Image 14 of property listing at 6 Paddleford Drive, Rincon, GA 31326Hive MLS
Image 15 of property listing at 6 Paddleford Drive, Rincon, GA 31326Hive MLS
Image 16 of property listing at 6 Paddleford Drive, Rincon, GA 31326Hive MLS
Image 17 of property listing at 6 Paddleford Drive, Rincon, GA 31326Hive MLS
Image 18 of property listing at 6 Paddleford Drive, Rincon, GA 31326Hive MLS
Image 19 of property listing at 6 Paddleford Drive, Rincon, GA 31326Hive MLS
Image 20 of property listing at 6 Paddleford Drive, Rincon, GA 31326Hive MLS
Image 21 of property listing at 6 Paddleford Drive, Rincon, GA 31326Hive MLS
Image 22 of property listing at 6 Paddleford Drive, Rincon, GA 31326Hive MLS
Image 23 of property listing at 6 Paddleford Drive, Rincon, GA 31326Hive MLS
Image 24 of property listing at 6 Paddleford Drive, Rincon, GA 31326Hive MLS
Image 25 of property listing at 6 Paddleford Drive, Rincon, GA 31326Hive MLS
Image 26 of property listing at 6 Paddleford Drive, Rincon, GA 31326Hive MLS
Image 27 of property listing at 6 Paddleford Drive, Rincon, GA 31326Hive MLS
Image 28 of property listing at 6 Paddleford Drive, Rincon, GA 31326Hive MLS
Image 29 of property listing at 6 Paddleford Drive, Rincon, GA 31326Hive MLS
Image 30 of property listing at 6 Paddleford Drive, Rincon, GA 31326Hive MLS
Image 31 of property listing at 6 Paddleford Drive, Rincon, GA 31326Hive MLS
Image 32 of property listing at 6 Paddleford Drive, Rincon, GA 31326Hive MLS
Image 33 of property listing at 6 Paddleford Drive, Rincon, GA 31326Hive MLS
Image 34 of property listing at 6 Paddleford Drive, Rincon, GA 31326Hive MLS
Image 35 of property listing at 6 Paddleford Drive, Rincon, GA 31326Hive MLS
Image 36 of property listing at 6 Paddleford Drive, Rincon, GA 31326Hive MLS
Image 37 of property listing at 6 Paddleford Drive, Rincon, GA 31326Hive MLS
Image 38 of property listing at 6 Paddleford Drive, Rincon, GA 31326Hive MLS
Image 39 of property listing at 6 Paddleford Drive, Rincon, GA 31326Hive MLS
Image 40 of property listing at 6 Paddleford Drive, Rincon, GA 31326Hive MLS
Image 41 of property listing at 6 Paddleford Drive, Rincon, GA 31326Hive MLS
Image 42 of property listing at 6 Paddleford Drive, Rincon, GA 31326Hive MLS
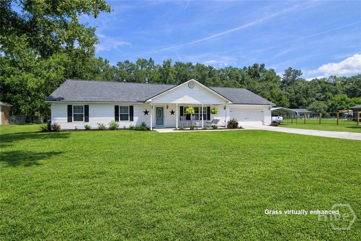
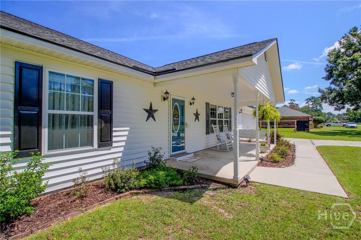
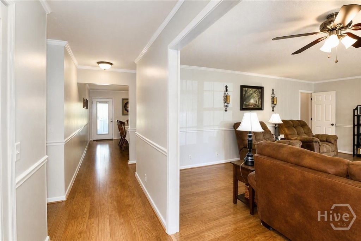
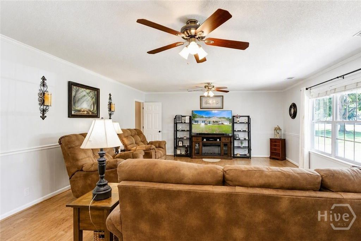
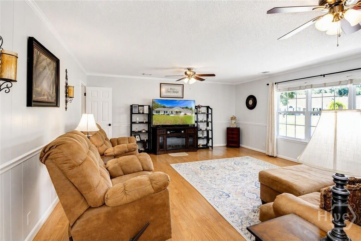
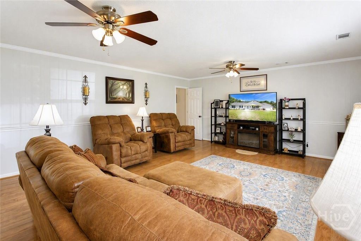
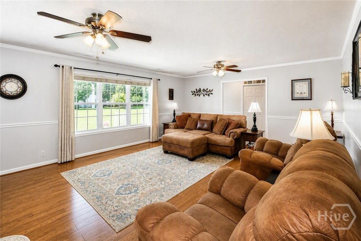
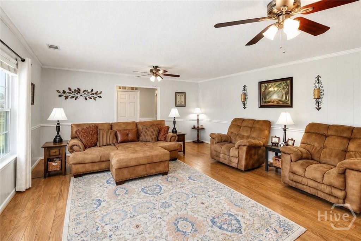
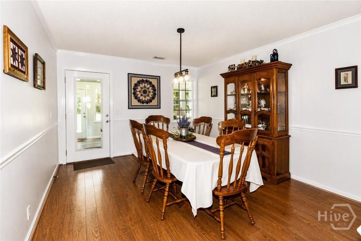
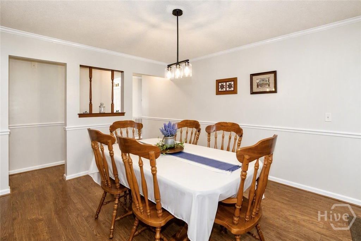
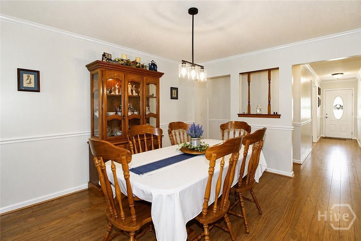
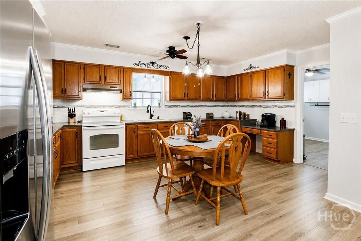
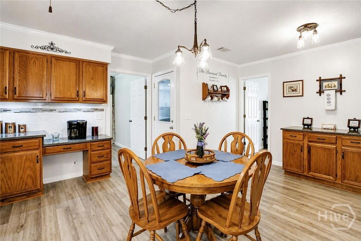
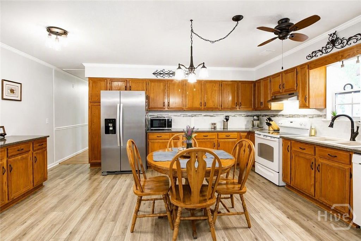
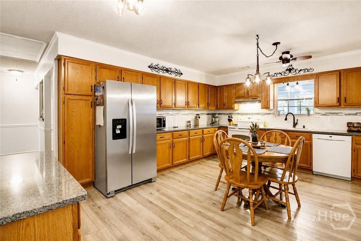
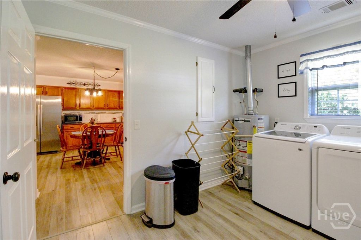
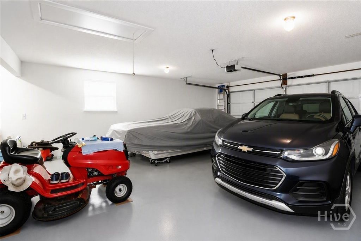
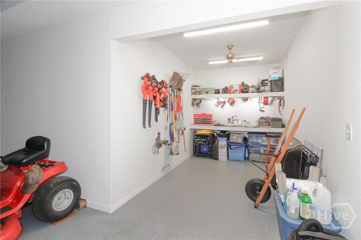
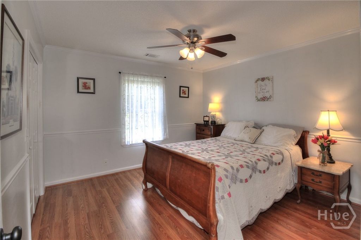
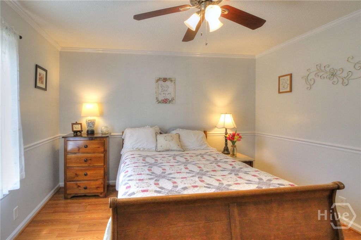
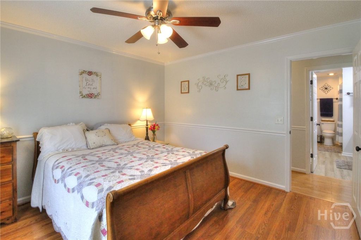
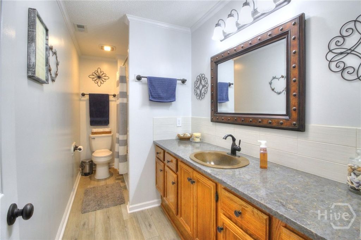
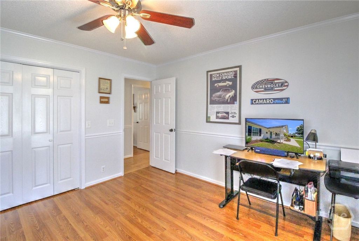
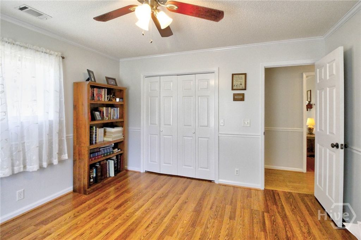
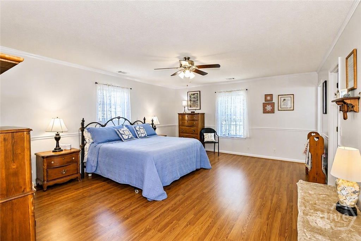
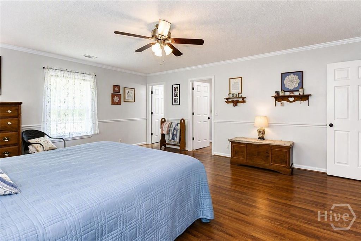
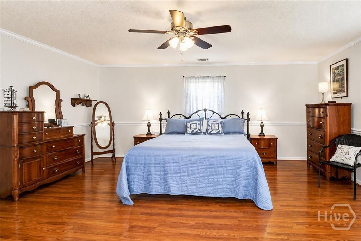
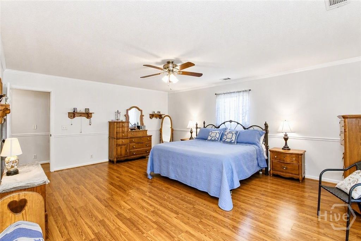
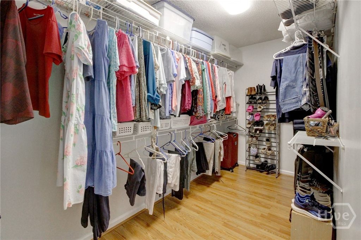
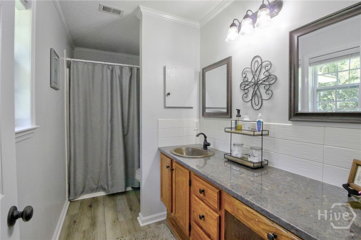
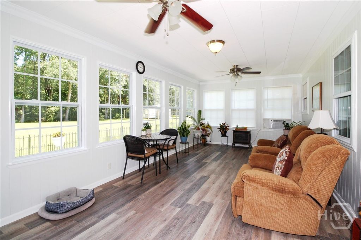
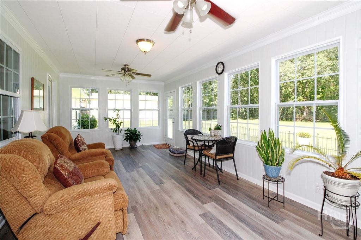
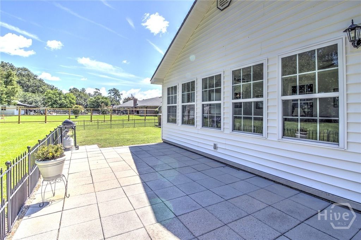
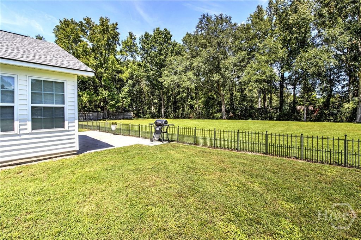
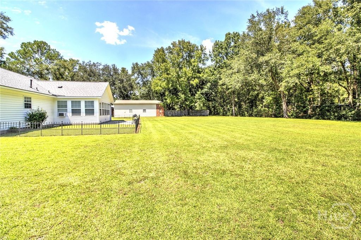
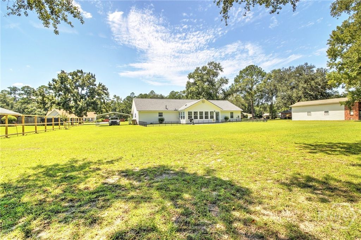
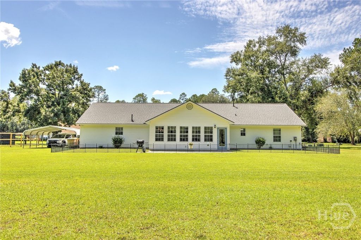
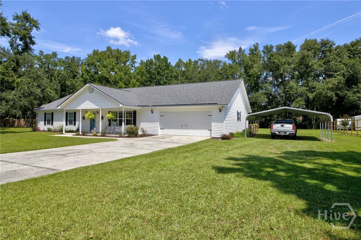
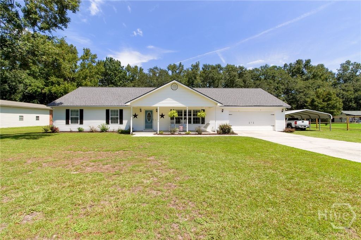
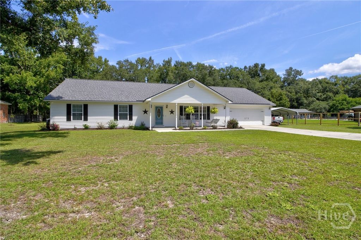
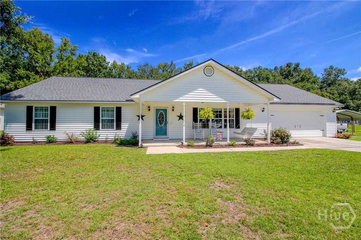
If you’ve been craving space, comfort, and a home that actually feels like home, welcome to 6 Paddleford Dr, a warm, inviting retreat tucked on .81 acres in one of Rincon’s favorite established neighborhoods. From the moment you step onto the large covered front porch, life slows down just a little. Morning coffee tastes better. Evening breezes linger longer. And inside, you’re greeted by the kind of traditional layout people love; defined rooms that feel cozy, intentional, and peaceful. No loud, cavernous open floorplan hereâ€Ĥ just spaces that make sense and give you room to live your life comfortably. The oversized living room sets the tone: relaxed, comfortable, and ready for everything from movie marathons to holiday mornings. The eat in kitchen is the heart of the home, offering abundant cabinetry, plenty of quartz counter space, and room for everyone to gather. A separate dining room gives you flexibility for hosting or creating a more formal moment when you want one. And then there’s the sunroom a bright, 12x24 bonus space that instantly becomes whatever your lifestyle needs. A plant haven, a reading lounge, a craft room, a playroom, or the perfect spot to unwind with backyard views. The primary bedroom is impressively spacious, offering a retreat-sized escape at the end of the day. Both bathrooms feature quartz counters and copper sinks, adding a touch of charm and character throughout. This home has been thoughtfully updated over the years, including a new roof in 2024 and consistent remodeling and refreshing from 2019–2025, giving you peace of mind and a move in ready experience. The oversized garage even includes a workshop area perfect for projects, storage, or hobbies. With 2,156 sq ft, oversized rooms, and a yard that invites outdoor living, this home offers a lifestyle of comfort, space, and ease inside and out.

Listing Agent:

License Number:

Offered by: Next Move Real Estate LLC

Office Phone: 912-295-5807

MLS: #SA364099

Hive MLS

Date Added: 09/09/2026 12:00:00 am

Last Update: 09/09/2026 02:02:34 pm

Days on Market: 2

Interior

  • General: Ceiling Fan(s), Pull Down Attic Stairs
  • Appliances: Some Electric Appliances, Dishwasher, Gas Water Heater, Oven, Range, Refrigerator
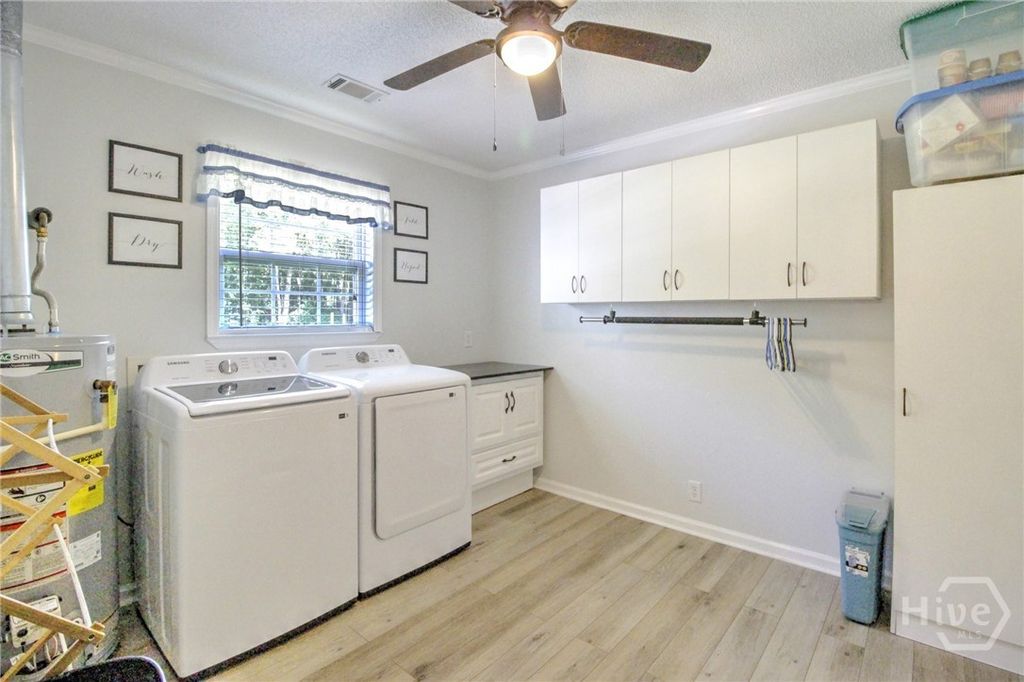
  • Laundry: Laundry Room
  • A/C: Central Air, Electric
  • Heating: Central, Gas

Exterior

  • General: Courtyard
  • Style: Ranch, Traditional
  • Other Structures: Front Porch, Patio, Covered
  • Parking: Garage Door Opener

Location

  • Originating MLS: SAV
  • County: Effingham

Lot

  • Zoning: R-1, .81 AC LOT 38, 0451B038
  • View: Panoramic

Utilities

  • Utilities: Cable Available, Underground Utilities
  • Water: Public, Shared Well
  • Sewer: Septic Tank

Financial

  • Source: SAV
  • Ownership: Homeowner/Owner

Property

  • Year Built: 1993
  • Type: Single Family Home
  • Style: Ranch, Traditional
  • Parcel #: 0451B038

Store

  • Walmart Supercenter2.35 miles
    30 reviews
  • Horton's General Store2.86 miles
    2 reviews
  • Kroger2.45 miles
    24 reviews

Restaurant

  • The Tin Fin1.53 miles
    242 reviews
  • 108 Ale House2.87 miles
    145 reviews
  • Frank & Linda's Diner1.57 miles
    81 reviews

School

  • Blandford Elementary School1.33 miles
    0 reviews
  • South Effingham High School6.71 miles
    2 reviews
  • Advanced Academics Academy8.65 miles
    6 reviews

powered by

09/09/2026$380,000@ 176 per ft²Listed
09/09/2026Active

Listing Broker

Jennifer Johnson
1 @ Charter One Realty
License #: 376649
Email: JenniferJohnson@CharterOneRealty.com
Phone: (912) 790-9999
Location: Pooler, GA
Jennifer Sells Savannah GA

Property For Sale

All Listings in Rincon
Single Family Homes in Rincon
Condos in Rincon
Townhouses in Rincon
Multi-Family in Rincon
Land in Rincon

Homes in Rincon by Bedrooms

1 Bedroom Homes in Rincon
2 Bedroom Homes in Rincon
3 Bedroom Homes in Rincon
4 Bedroom Homes in Rincon
5 Bedroom Homes in Rincon
5+ Bedroom Homes in Rincon

Homes in Rincon by Price Range

Homes Under $100k in Rincon
Homes Under $200k in Rincon
Homes Under $300k in Rincon
Homes Under $400k in Rincon
Homes Under $500k in Rincon
Homes Over $500k in Rincon

MLS: #SA364099

Source: Hive MLS

<IMG SRC='https://d37ukvrrv3in12.cloudfront.net/mls/logos/IDX_126.png' ALT='IDX'> Copyright 2026 North Carolina Regional MLS LLC. All rights reserved. The data relating to real estate on this web site comes in part from the Internet Data Exchange program of North Carolina Regional MLS LLC (NCRMLS). All information is deemed reliable but not guaranteed and should be independently verified. All properties are subject to prior sale, change, or withdrawal. Neither listing broker(s) nor this firm shall be responsible for any typographical errors, misinformation, or misprints, and shall be held totally harmless from any damages arising from reliance upon these data. NCRMLS will not be liable for any damage or loss resulting from use of the provided content or the products available through Portals, IDX, VOW, and/or Syndication. Recipients of this information shall not resell, redistribute, reproduce, modify, or otherwise copy any portion thereof without the expressed written consent of NCRMLS. Data displayed may be a portion of, and not a complete set of all listings published in the MLS.

View Listing
Home > Listings > GA > Rincon > 6 Paddleford Drive, Rincon, GA 31326

6 Paddleford Drive, Rincon, GA 31326 is a 3 Bed, 2 Bath, 2,156 Sq Ft, 0.81 Acres, Single Family Home built in 1993.

This property is currently available and was listed by Hive MLS on 09/09/2026 12:00:00 am. The MLS # for the property is MLS #SA364099.

Powered by CT IDX Pro+ & RealtyWatch Solutions.
Facebook-f Instagram Youtube
Site info
  • Privacy Policy
  • Terms & Conditions
  • Account Settings
  • Privacy Policy
  • Terms & Conditions
  • Account Settings
Quick Links
  • MLS Search
  • Buy
  • Sell
  • Exclusive Listings
    • Sold Listings
  • Communities
    • Pooler
    • Savannah
    • The Islands
    • Richmond Hill
    • Guyton
    • Rincon
  • Meet Jennifer
  • Contact
  • MLS Search
  • Buy
  • Sell
  • Exclusive Listings
    • Sold Listings
  • Communities
    • Pooler
    • Savannah
    • The Islands
    • Richmond Hill
    • Guyton
    • Rincon
  • Meet Jennifer
  • Contact
Contact
  • Jennifer M. Johnson
  • Hours: 7 Days a Week
  • Phone: (912) 790-9999
  • Email: jennifermjohnson@compass.com

Compass Georgia, LLC
3107 Peachtree Road, Ste A-1
Atlanta, GA 30305
(404) 668-6621

Âİ 2026 All Rights Reserved.

Jennifer Johnson is a real estate licensee affiliated with Compass and abides by equal housing opportunity laws. All material presented herein is intended for informational purposes only. Information is compiled from sources deemed reliable but is subject to errors, omissions, changes in price, condition, sale, or withdrawal without notice. No statement is made as to accuracy of any description. All measurements and square footages are approximate. This is not intended to solicit property already listed. Nothing herein shall be construed as legal, accounting or other professional advice outside the realm of real estate brokerage.


eho_realtor_logo_2

Log in

Don't have an account? Sign Up

Lost your password?

Create an account

Already have an account? Log In

I accept the Terms & Conditions

Lost Password?

Enter your email address and we'll send you a link you can use to pick a new password.