
• MLS Search
  • Buy
  • Sell
  • Exclusive Listings
    • Sold Listings
  • Communities
    • Pooler
    • Savannah
    • The Islands
    • Richmond Hill
    • Guyton
    • Rincon
  • Meet Jennifer
  • Contact
  • MLS Search
  • Buy
  • Sell
  • Exclusive Listings
    • Sold Listings
  • Communities
    • Pooler
    • Savannah
    • The Islands
    • Richmond Hill
    • Guyton
    • Rincon
  • Meet Jennifer
  • Contact
  • Login / Register
Listings
Home > Listings > GA > Richmond Hill > 6 Osgood Lane, Richmond Hill, GA 31324
Active

6 Osgood Lane, Richmond Hill, GA 31324

$475,000
$184 per ft²
4 Bed
3 Bath
2,578 Sq Ft
0.41 Acres
Listing Office: MAXREV, LLC
Image 1 of property listing at 6 Osgood Lane, Richmond Hill, GA 31324Hive MLS
Image 2 of property listing at 6 Osgood Lane, Richmond Hill, GA 31324Hive MLS
Image 3 of property listing at 6 Osgood Lane, Richmond Hill, GA 31324Hive MLS
Image 4 of property listing at 6 Osgood Lane, Richmond Hill, GA 31324Hive MLS
Image 5 of property listing at 6 Osgood Lane, Richmond Hill, GA 31324Hive MLS
Image 6 of property listing at 6 Osgood Lane, Richmond Hill, GA 31324Hive MLS
Image 7 of property listing at 6 Osgood Lane, Richmond Hill, GA 31324Hive MLS
Image 8 of property listing at 6 Osgood Lane, Richmond Hill, GA 31324Hive MLS
Image 9 of property listing at 6 Osgood Lane, Richmond Hill, GA 31324Hive MLS
Image 10 of property listing at 6 Osgood Lane, Richmond Hill, GA 31324Hive MLS
Image 11 of property listing at 6 Osgood Lane, Richmond Hill, GA 31324Hive MLS
Image 12 of property listing at 6 Osgood Lane, Richmond Hill, GA 31324Hive MLS
Image 13 of property listing at 6 Osgood Lane, Richmond Hill, GA 31324Hive MLS
Image 14 of property listing at 6 Osgood Lane, Richmond Hill, GA 31324Hive MLS
Image 15 of property listing at 6 Osgood Lane, Richmond Hill, GA 31324Hive MLS
Image 16 of property listing at 6 Osgood Lane, Richmond Hill, GA 31324Hive MLS
Image 17 of property listing at 6 Osgood Lane, Richmond Hill, GA 31324Hive MLS
Image 18 of property listing at 6 Osgood Lane, Richmond Hill, GA 31324Hive MLS
Image 19 of property listing at 6 Osgood Lane, Richmond Hill, GA 31324Hive MLS
Image 20 of property listing at 6 Osgood Lane, Richmond Hill, GA 31324Hive MLS
Image 21 of property listing at 6 Osgood Lane, Richmond Hill, GA 31324Hive MLS
Image 22 of property listing at 6 Osgood Lane, Richmond Hill, GA 31324Hive MLS
Image 23 of property listing at 6 Osgood Lane, Richmond Hill, GA 31324Hive MLS
Image 24 of property listing at 6 Osgood Lane, Richmond Hill, GA 31324Hive MLS
Image 25 of property listing at 6 Osgood Lane, Richmond Hill, GA 31324Hive MLS
Image 26 of property listing at 6 Osgood Lane, Richmond Hill, GA 31324Hive MLS
Image 27 of property listing at 6 Osgood Lane, Richmond Hill, GA 31324Hive MLS
Image 28 of property listing at 6 Osgood Lane, Richmond Hill, GA 31324Hive MLS
Image 29 of property listing at 6 Osgood Lane, Richmond Hill, GA 31324Hive MLS
Image 30 of property listing at 6 Osgood Lane, Richmond Hill, GA 31324Hive MLS
Image 31 of property listing at 6 Osgood Lane, Richmond Hill, GA 31324Hive MLS
Image 32 of property listing at 6 Osgood Lane, Richmond Hill, GA 31324Hive MLS
Image 33 of property listing at 6 Osgood Lane, Richmond Hill, GA 31324Hive MLS
Image 34 of property listing at 6 Osgood Lane, Richmond Hill, GA 31324Hive MLS
Image 35 of property listing at 6 Osgood Lane, Richmond Hill, GA 31324Hive MLS
Image 36 of property listing at 6 Osgood Lane, Richmond Hill, GA 31324Hive MLS
Image 37 of property listing at 6 Osgood Lane, Richmond Hill, GA 31324Hive MLS
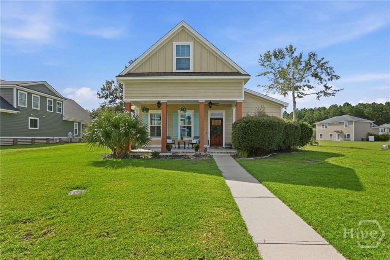
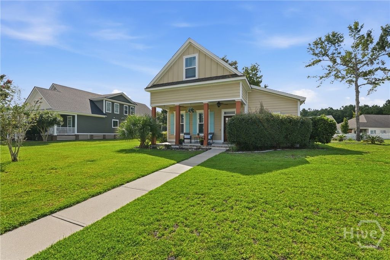
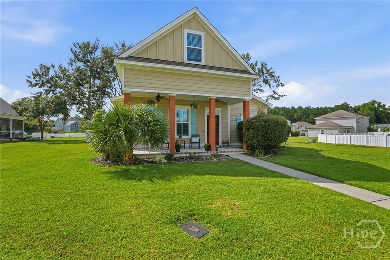
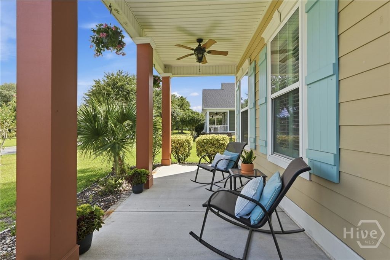
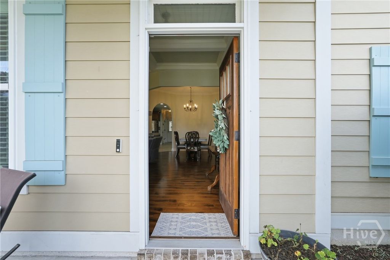
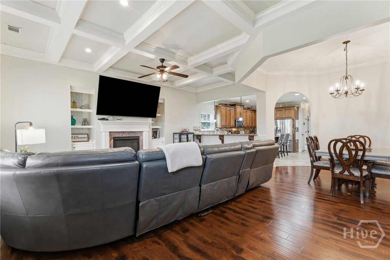
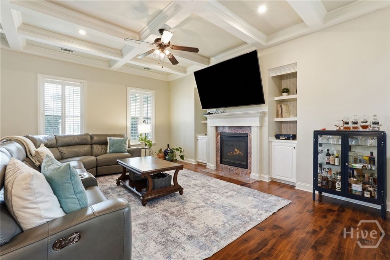
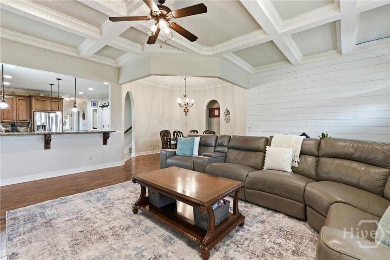
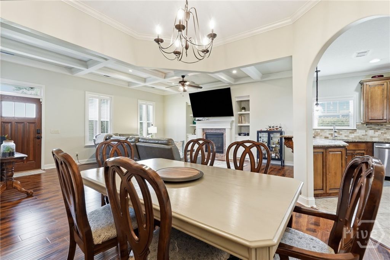
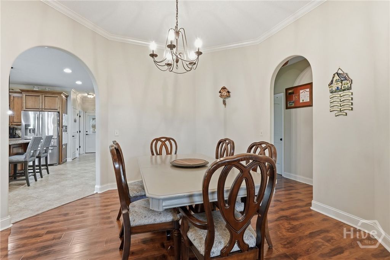
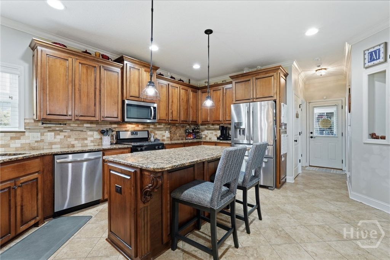
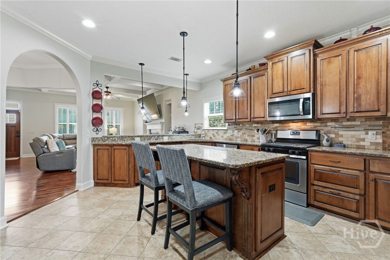
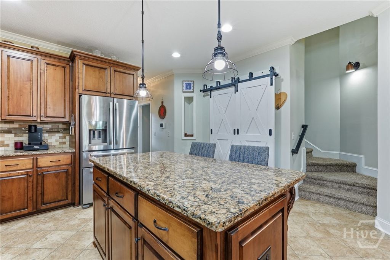
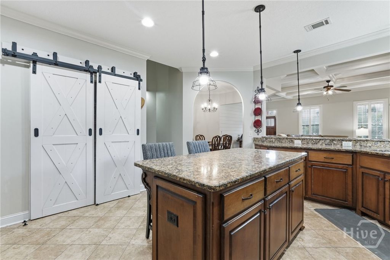
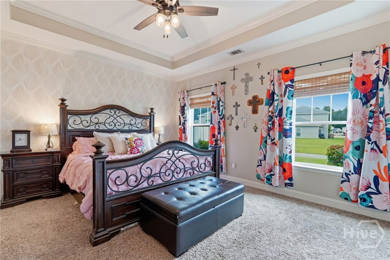
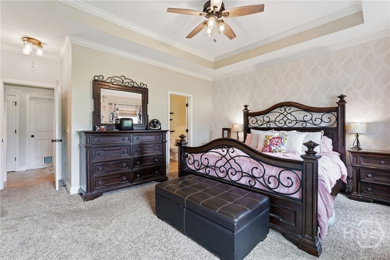
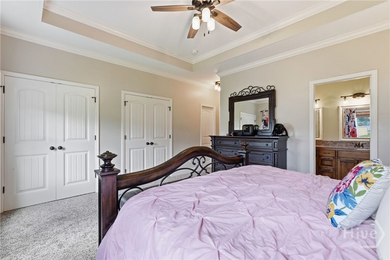
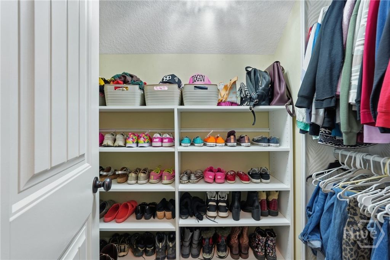
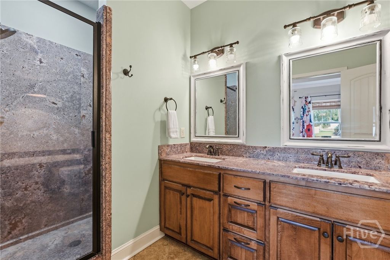
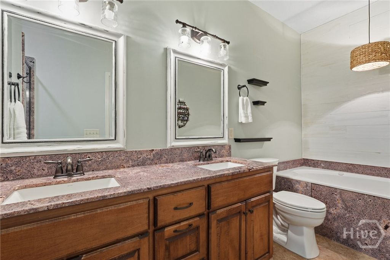
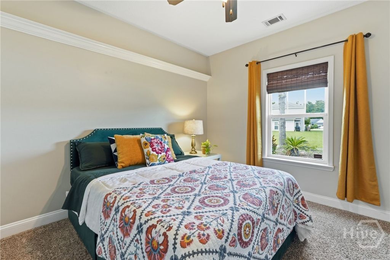
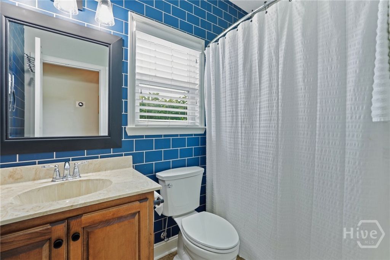
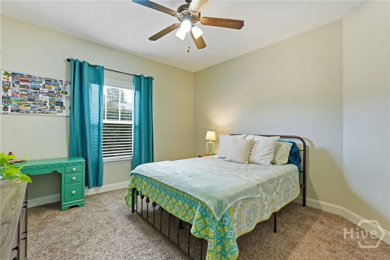
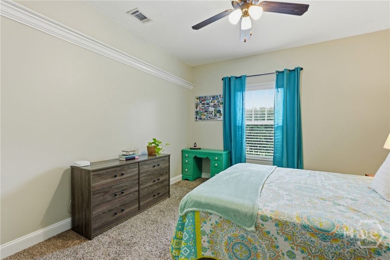
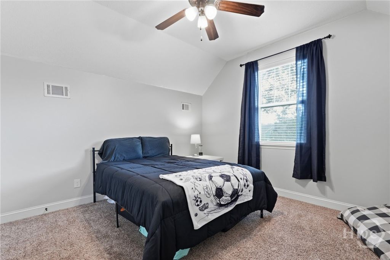
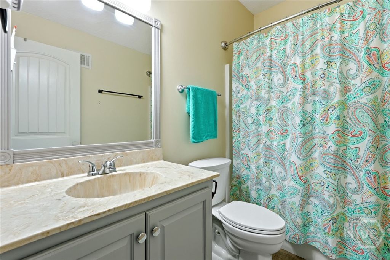
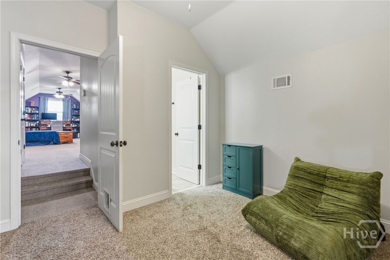
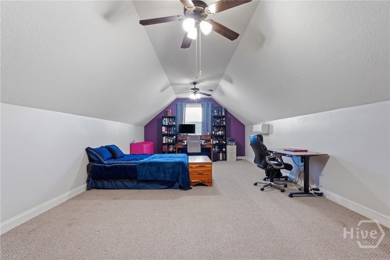
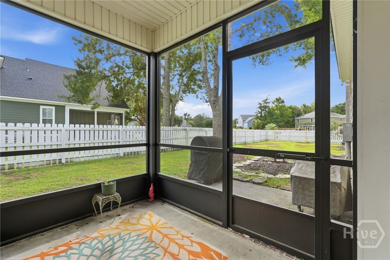
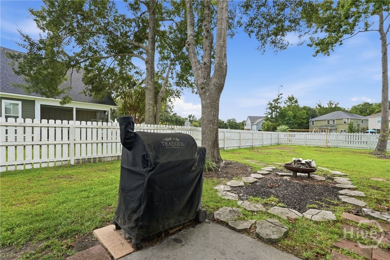
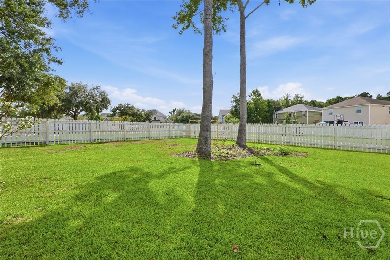
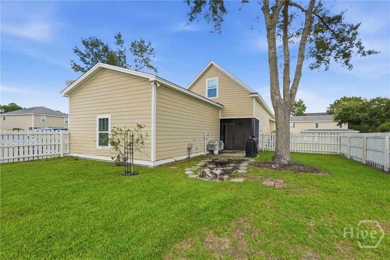
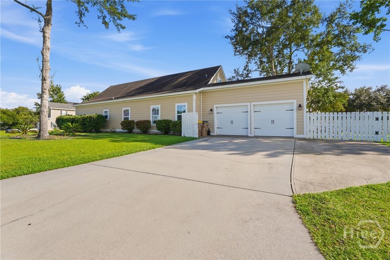
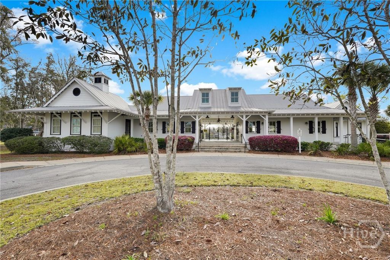
Welcome to this beautifully maintained, 4 bedroom, 3 bathroom + an oversized bonus, home in the highly sought-after Dunham Marsh neighborhood! Ideally situated on a desirable corner lot with a fenced-in yard, this spacious residence offers an exceptional floor plan designed for comfortable living, working, and entertaining. The main level features the primary suite plus two additional bedrooms, providing the convenience of one-level living. The inviting living room is enhanced by plantation shutters and built-in bookcases, creating a warm and functional space. The kitchen and bathrooms are beautifully appointed with granite countertops, and the entire home has been freshly painted, offering a bright, clean, move-in-ready feel. The spacious primary suite offers an abundance of storage, featuring his-and-hers closets plus an additional closet, providing plenty of room for clothing, accessories, linens, and more. Enjoy easy outdoor living from the screened-in porch, which provides a comfortable space to relax, dine, or entertain while overlooking and offering direct access to the fenced-in backyard. The laundry room also features cabinets for convenient storage, adding to the home's thoughtful functionality. Upstairs, discover a versatile fourth bedroom, full bathroom, loft area, and oversized bonus room. Whether you need a home office, media room, playroom, guest space, or additional living area, this flexible level offers endless possibilities. A two-car garage provides plenty of parking and storage, while the desirable corner-lot setting, screened-in porch, and fenced yard add to the home's appeal. With its spacious layout, exceptional storage, thoughtful features, and prime location in Dunham Marsh, this wonderful home is ready to welcome its next owners!

Listing Agent:

License Number:

Offered by: MAXREV, LLC

Office Phone: 904-460-2789

MLS: #SA364015

Hive MLS

Date Added: 09/04/2026 12:00:00 am

Last Update: 09/07/2026 09:03:22 am

Days on Market: 7

Interior

  • Appliances: Electric Water Heater
  • Laundry: Washer Hookup, Dryer Hookup, Laundry Room
  • A/C: Central Air, Electric
  • Heating: Central, Electric

Exterior

  • Style: Traditional
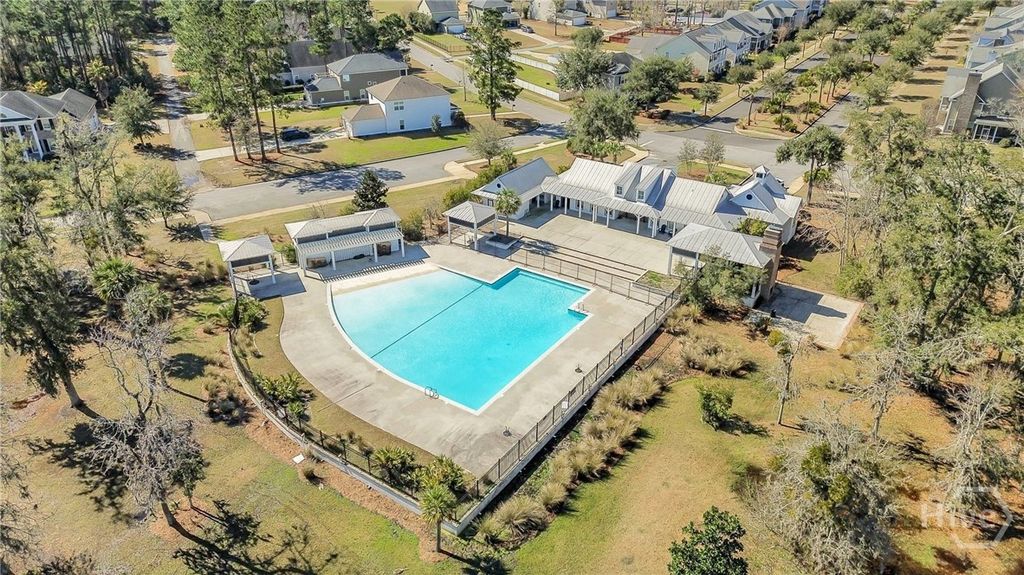
  • Pool: Community
  • Parking: Attached

Construction

  • General: Concrete

Location

  • HOA Amenities: 300.0, Quarterly
  • Originating MLS: SAV
  • County: Bryan

Lot

  • Zoning: PD, LT 137 DUNHAM MARSH S/D PHII PS586/1,2, 0562-137
  • View: Panoramic
  • Restrictions: Restrictive Covenant

Utilities

  • Utilities: Underground Utilities
  • Water: Public, Shared Well
  • Sewer: Public Sewer

Financial

  • Source: SAV
  • Ownership: Homeowner/Owner

Property

  • Year Built: 2013
  • Type: Single Family Home
  • Style: Traditional
  • Parcel #: 0562-137

Store

  • Publix Super Market3.78 miles
    41 reviews
  • The Clinic Retail Therapy1.95 miles
    2 reviews
  • Georgia Peach World5.80 miles
    71 reviews

Restaurant

  • The Local on 175.80 miles
    588 reviews
  • Bubba's Bistro5.77 miles
    195 reviews
  • GameTime Sports Bar1.93 miles
    39 reviews

School

  • Richmond Hill Schools6.03 miles
    0 reviews
  • Richmond Hill Elementary School5.88 miles
    0 reviews
  • Bryan County Schools5.18 miles
    0 reviews

powered by

09/12/2018Off Market

Listing Broker

Jennifer Johnson
1 @ Charter One Realty
License #: 376649
Email: JenniferJohnson@CharterOneRealty.com
Phone: (912) 790-9999
Location: Pooler, GA
Jennifer Sells Savannah GA

Property For Sale

All Listings in Richmond Hill
Single Family Homes in Richmond Hill
Condos in Richmond Hill
Townhouses in Richmond Hill
Multi-Family in Richmond Hill
Land in Richmond Hill

Homes in Richmond Hill by Bedrooms

1 Bedroom Homes in Richmond Hill
2 Bedroom Homes in Richmond Hill
3 Bedroom Homes in Richmond Hill
4 Bedroom Homes in Richmond Hill
5 Bedroom Homes in Richmond Hill
5+ Bedroom Homes in Richmond Hill

Homes in Richmond Hill by Price Range

Homes Under $100k in Richmond Hill
Homes Under $200k in Richmond Hill
Homes Under $300k in Richmond Hill
Homes Under $400k in Richmond Hill
Homes Under $500k in Richmond Hill
Homes Over $500k in Richmond Hill

MLS: #SA364015

Source: Hive MLS

<IMG SRC='https://d37ukvrrv3in12.cloudfront.net/mls/logos/IDX_126.png' ALT='IDX'> Copyright 2026 North Carolina Regional MLS LLC. All rights reserved. The data relating to real estate on this web site comes in part from the Internet Data Exchange program of North Carolina Regional MLS LLC (NCRMLS). All information is deemed reliable but not guaranteed and should be independently verified. All properties are subject to prior sale, change, or withdrawal. Neither listing broker(s) nor this firm shall be responsible for any typographical errors, misinformation, or misprints, and shall be held totally harmless from any damages arising from reliance upon these data. NCRMLS will not be liable for any damage or loss resulting from use of the provided content or the products available through Portals, IDX, VOW, and/or Syndication. Recipients of this information shall not resell, redistribute, reproduce, modify, or otherwise copy any portion thereof without the expressed written consent of NCRMLS. Data displayed may be a portion of, and not a complete set of all listings published in the MLS.

View Listing
Home > Listings > GA > Richmond Hill > 6 Osgood Lane, Richmond Hill, GA 31324

6 Osgood Lane, Richmond Hill, GA 31324 is a 4 Bed, 3 Bath, 2,578 Sq Ft, 0.41 Acres, Single Family Home built in 2013.

This property is currently available and was listed by Hive MLS on 09/04/2026 12:00:00 am. The MLS # for the property is MLS #SA364015.

Powered by CT IDX Pro+ & RealtyWatch Solutions.
Facebook-f Instagram Youtube
Site info
  • Privacy Policy
  • Terms & Conditions
  • Account Settings
  • Privacy Policy
  • Terms & Conditions
  • Account Settings
Quick Links
  • MLS Search
  • Buy
  • Sell
  • Exclusive Listings
    • Sold Listings
  • Communities
    • Pooler
    • Savannah
    • The Islands
    • Richmond Hill
    • Guyton
    • Rincon
  • Meet Jennifer
  • Contact
  • MLS Search
  • Buy
  • Sell
  • Exclusive Listings
    • Sold Listings
  • Communities
    • Pooler
    • Savannah
    • The Islands
    • Richmond Hill
    • Guyton
    • Rincon
  • Meet Jennifer
  • Contact
Contact
  • Jennifer M. Johnson
  • Hours: 7 Days a Week
  • Phone: (912) 790-9999
  • Email: jennifermjohnson@compass.com

Compass Georgia, LLC
3107 Peachtree Road, Ste A-1
Atlanta, GA 30305
(404) 668-6621

Âİ 2026 All Rights Reserved.

Jennifer Johnson is a real estate licensee affiliated with Compass and abides by equal housing opportunity laws. All material presented herein is intended for informational purposes only. Information is compiled from sources deemed reliable but is subject to errors, omissions, changes in price, condition, sale, or withdrawal without notice. No statement is made as to accuracy of any description. All measurements and square footages are approximate. This is not intended to solicit property already listed. Nothing herein shall be construed as legal, accounting or other professional advice outside the realm of real estate brokerage.


eho_realtor_logo_2

Log in

Don't have an account? Sign Up

Lost your password?

Create an account

Already have an account? Log In

I accept the Terms & Conditions

Lost Password?

Enter your email address and we'll send you a link you can use to pick a new password.