Active
301 Timberlake Drive, Guyton, GA 31312
$330,400
$199 per ft²
3 Bed
2 Bath
1,662 Sq Ft
0.193 Acres
Listing Office: Berkshire Hathaway Home Servic
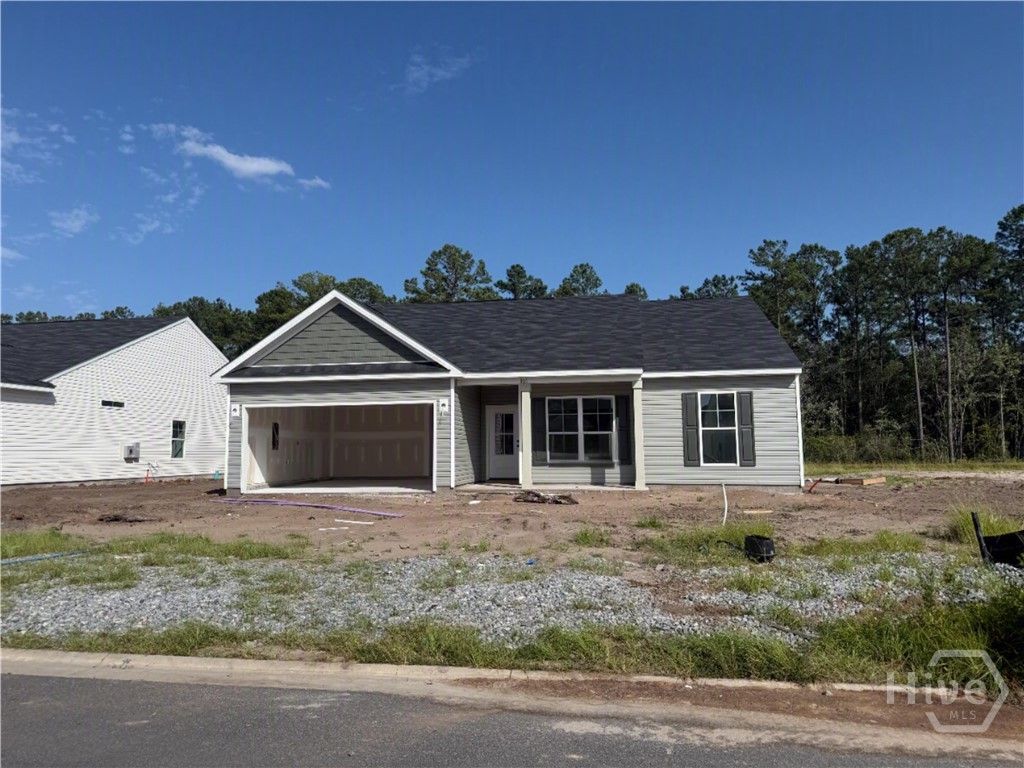
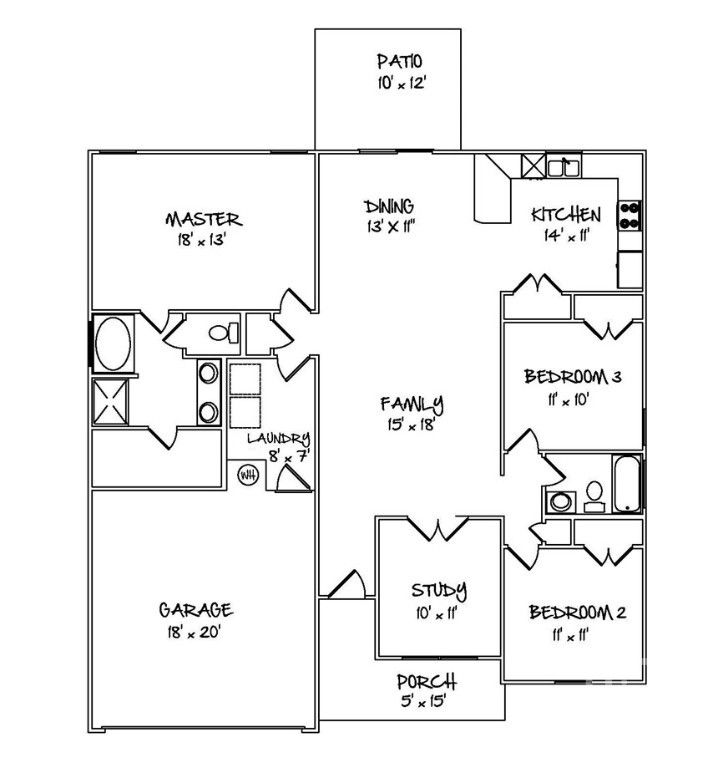
Estimated Completion Mid-September. Welcome home to the Ashford Plan! This thoughtfully designed 3-bedroom, 2-bath home features a desirable split-bedroom floor plan with a dedicated study that's perfect for a home office, playroom, or flex space. The open-concept living area flows into a beautifully appointed kitchen featuring granite countertops, ample cabinetry, and plenty of workspace for everyday living and entertaining. Retreat to the private owner's suite while guests or family enjoy their own separate wing of the home. Step outside to the covered back patio overlooking a peaceful lagoon, providing the perfect place to relax and unwind. Don't miss the opportunity to own this beautiful home that combines modern finishes, functional design, and a scenic backyard view. If this home is not the perfect fit, there are several other home plans and lots available to choose from. For a limited time, the builder is offering a $10,000 incentive to use toward upgrades or closing costs with an approved lender. Incentives are subject to change, so contact the listing agent for the most current details and construction updates.
Listing Agent:
License Number:
Offered by: Berkshire Hathaway Home Servic
Office Phone: 912-764-6249
MLS: #SA360173
Hive MLS
Date Added: 07/10/2026 12:00:00 am
Last Update: 07/12/2026 02:09:57 pm
Days on Market: 18
Interior
- General: Breakfast Bar, Pantry, Pull Down Attic Stairs, Split Bedrooms
- Appliances: Some Electric Appliances, Dishwasher, Electric Water Heater, Disposal, Microwave, Oven, Plumbed For Ice Maker, Range
- Laundry: Washer Hookup, Dryer Hookup, Laundry Room
- A/C: Central Air, Electric
- Heating: Central, Electric
Exterior
- Style: Ranch
- Parking: Attached, Garage Door Opener
Construction
Location
- HOA Amenities: 250.0, Annually
- Originating MLS: SAV
- County: Effingham
Lot
- Zoning: .193 AC LOT 384 (OUT 394-7) PLT 29/960, 0394B384
- Restrictions: Restrictive Covenant
Utilities
- Utilities: Underground Utilities
- Water: Public
- Sewer: Public Sewer
Financial
- Source: SAV
- Ownership: Builder
Property
- Year Built: 2026
- Type: Single Family Home
- Style: Ranch
- Parcel #: 0394B384
powered by

07/12/2026$330,400@ 199 per ft²Listed
07/12/2026Active
Listing Broker
Jennifer Johnson
1 @ Charter One Realty
License #: 376649
Location: Pooler, GA
Jennifer Sells Savannah GA
Homes in Guyton by Price Range
Homes in Guyton by Bedrooms
MLS: #SA360173
Source: Hive MLS
<IMG SRC='https://d37ukvrrv3in12.cloudfront.net/mls/logos/IDX_126.png' ALT='IDX'> Copyright 2026 North Carolina Regional MLS LLC. All rights reserved. The data relating to real estate on this web site comes in part from the Internet Data Exchange program of North Carolina Regional MLS LLC (NCRMLS). All information is deemed reliable but not guaranteed and should be independently verified. All properties are subject to prior sale, change, or withdrawal. Neither listing broker(s) nor this firm shall be responsible for any typographical errors, misinformation, or misprints, and shall be held totally harmless from any damages arising from reliance upon these data. NCRMLS will not be liable for any damage or loss resulting from use of the provided content or the products available through Portals, IDX, VOW, and/or Syndication. Recipients of this information shall not resell, redistribute, reproduce, modify, or otherwise copy any portion thereof without the expressed written consent of NCRMLS. Data displayed may be a portion of, and not a complete set of all listings published in the MLS.
View Listing301 Timberlake Drive, Guyton, GA 31312 is a 3 Bed, 2 Bath, 1,662 Sq Ft, 0.193 Acres, Single Family Home built in 2026.
This property is currently available and was listed by Hive MLS on 07/10/2026 12:00:00 am. The MLS # for the property is MLS #SA360173.
Powered by
CT IDX Pro+ & RealtyWatch Solutions.