• MLS Search
  • Buy
  • Sell
  • Exclusive Listings
    • Sold Listings
  • Communities
    • Pooler
    • Savannah
    • The Islands
    • Richmond Hill
    • Guyton
    • Rincon
  • Meet Jennifer
  • Contact
  • MLS Search
  • Buy
  • Sell
  • Exclusive Listings
    • Sold Listings
  • Communities
    • Pooler
    • Savannah
    • The Islands
    • Richmond Hill
    • Guyton
    • Rincon
  • Meet Jennifer
  • Contact
  • Login / Register
Listings
Home > Listings > GA > Richmond Hill > 23 Timberland Circle, Richmond Hill, GA 31324
Active

23 Timberland Circle, Richmond Hill, GA 31324

$489,700
$164 per ft²
5 Bed
3 Bath
2,982 Sq Ft
0.41 Acres
Listing Office: RE/MAX Accent
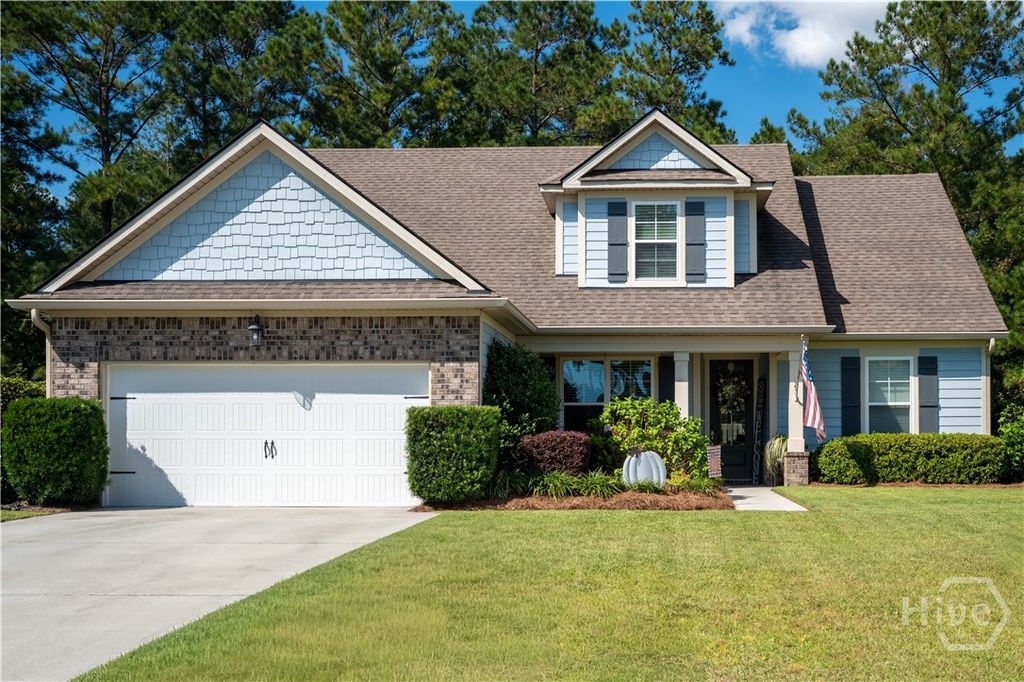
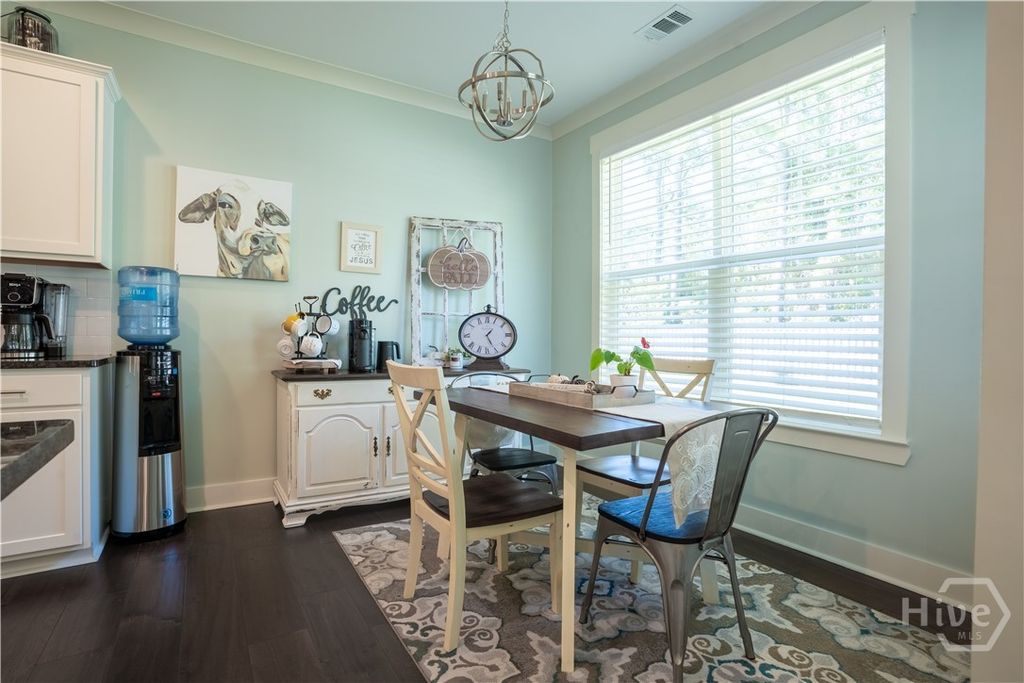
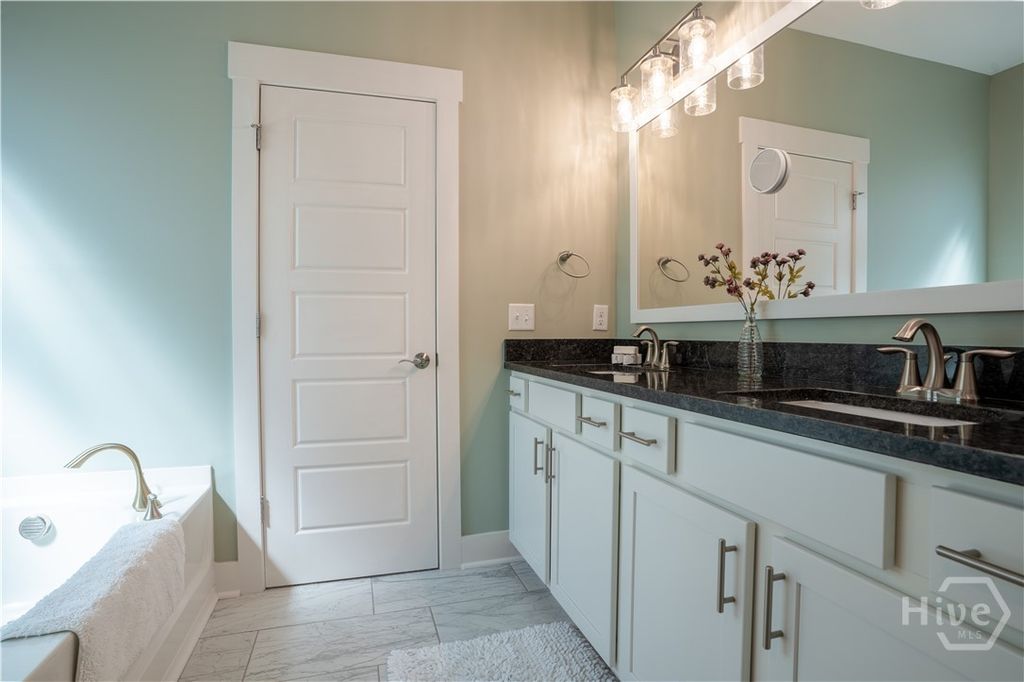
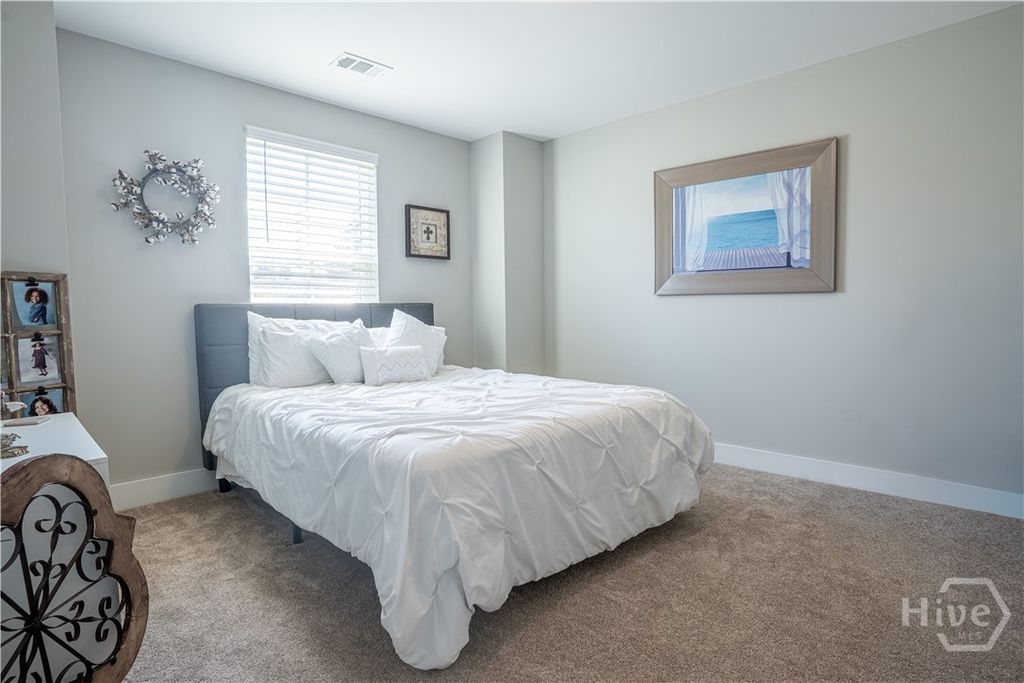
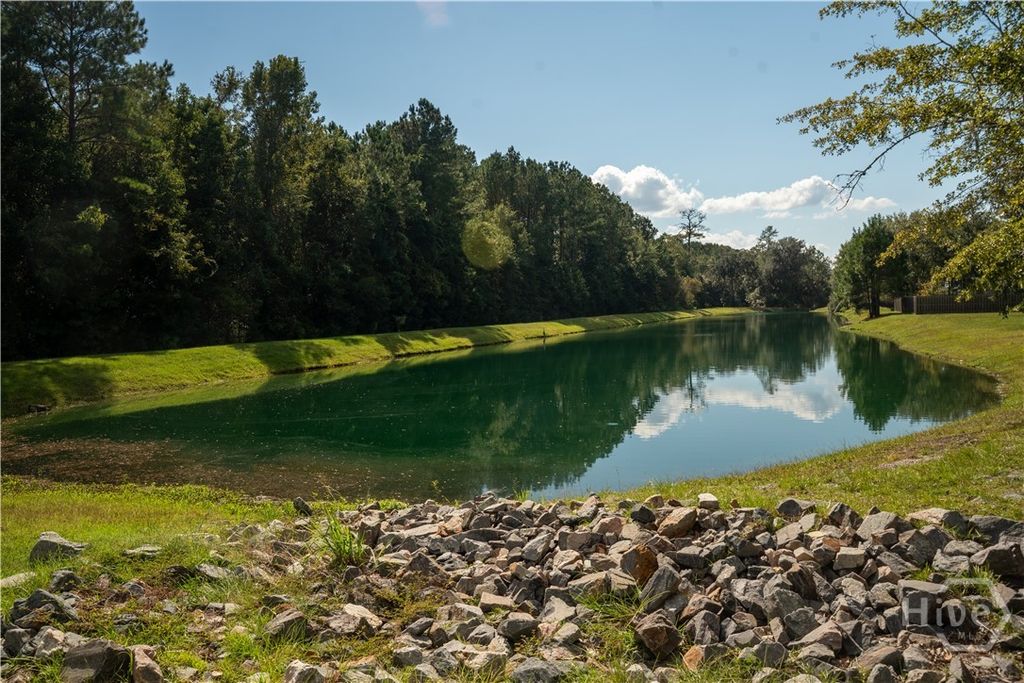
Image 1 of property listing at 23 Timberland Circle, Richmond Hill, GA 31324Hive MLS
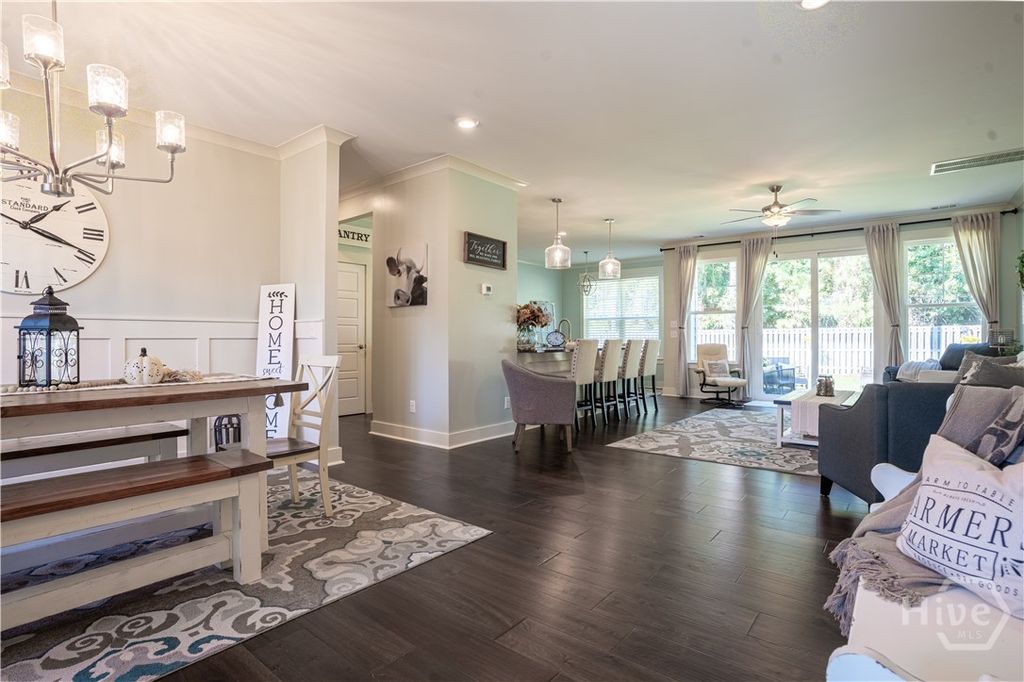
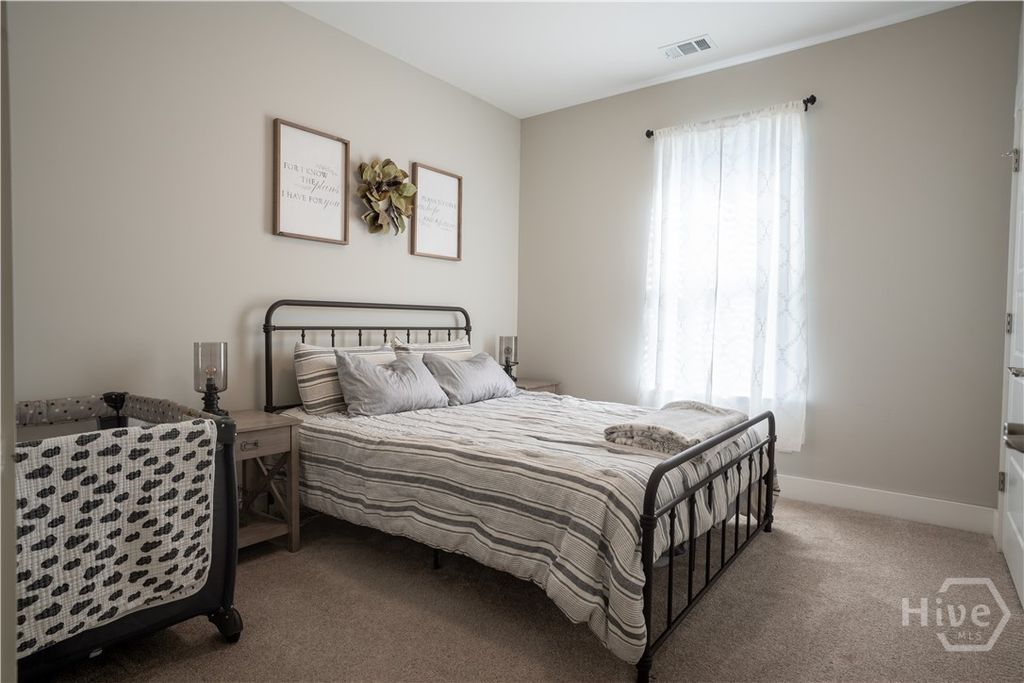
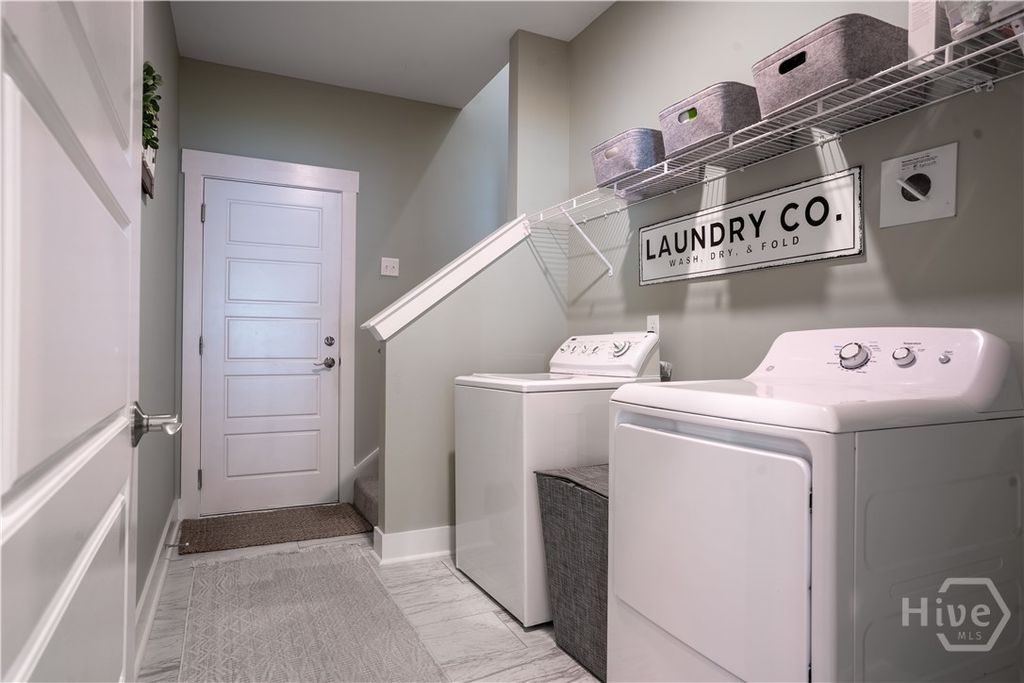
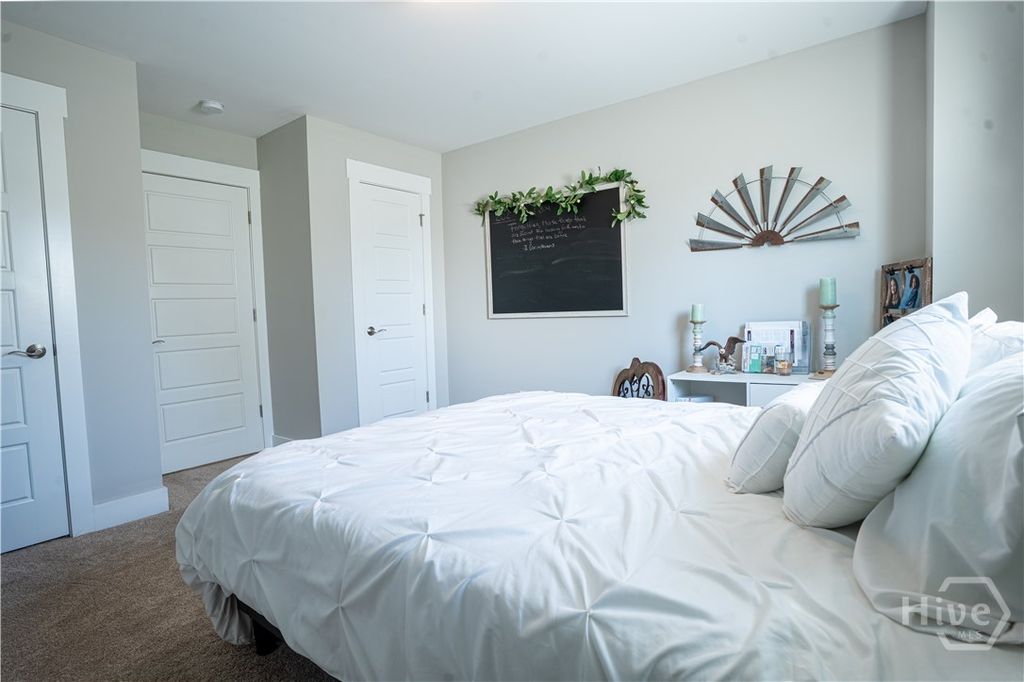
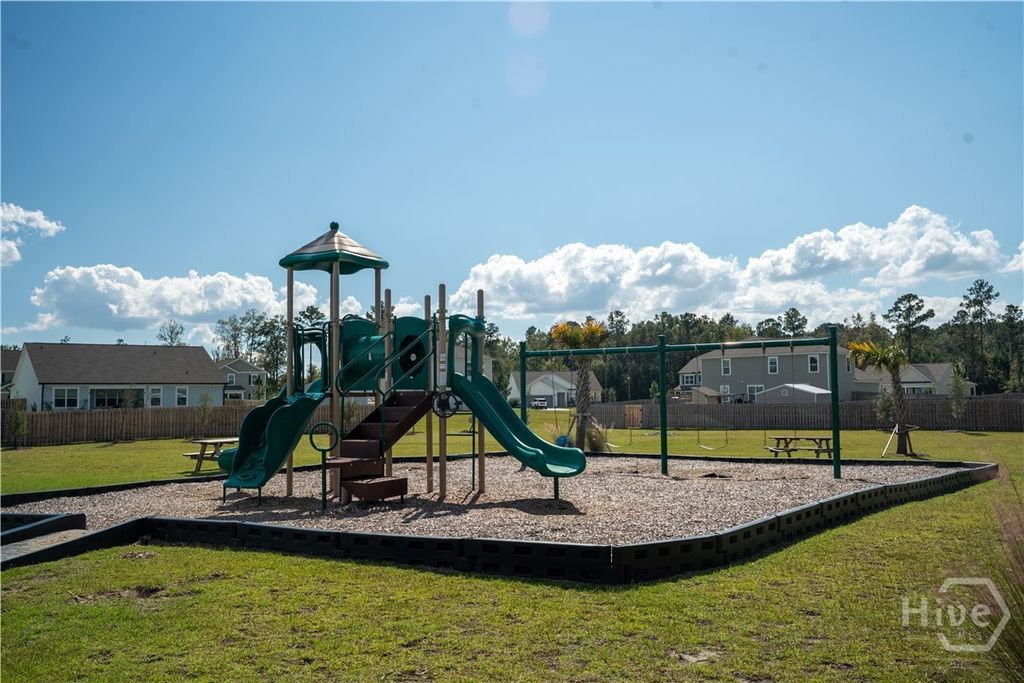
Image 2 of property listing at 23 Timberland Circle, Richmond Hill, GA 31324Hive MLS
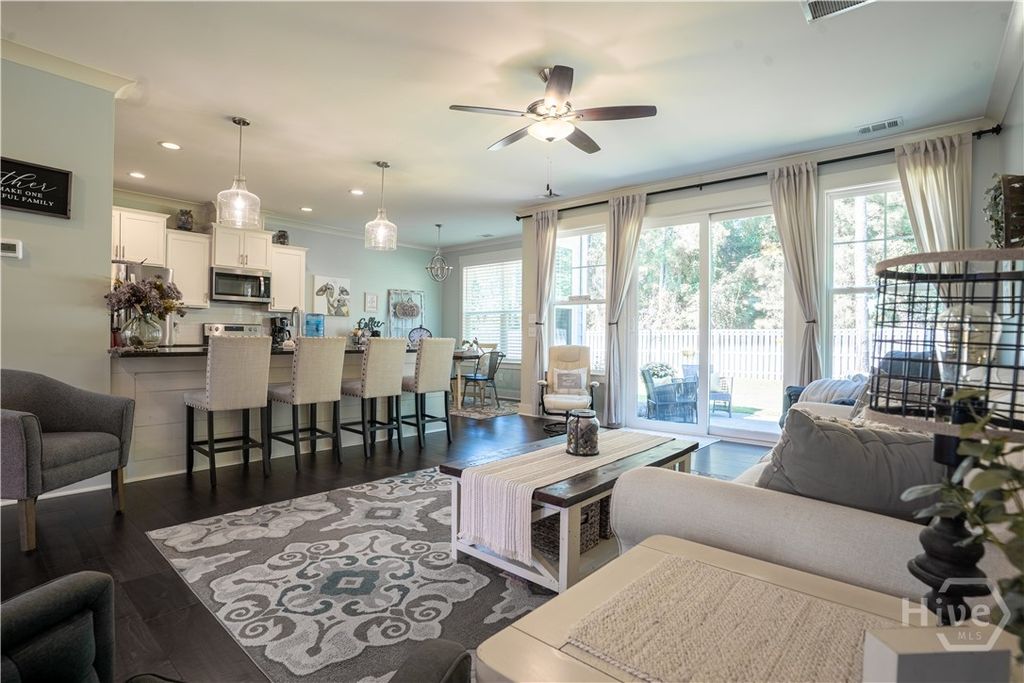
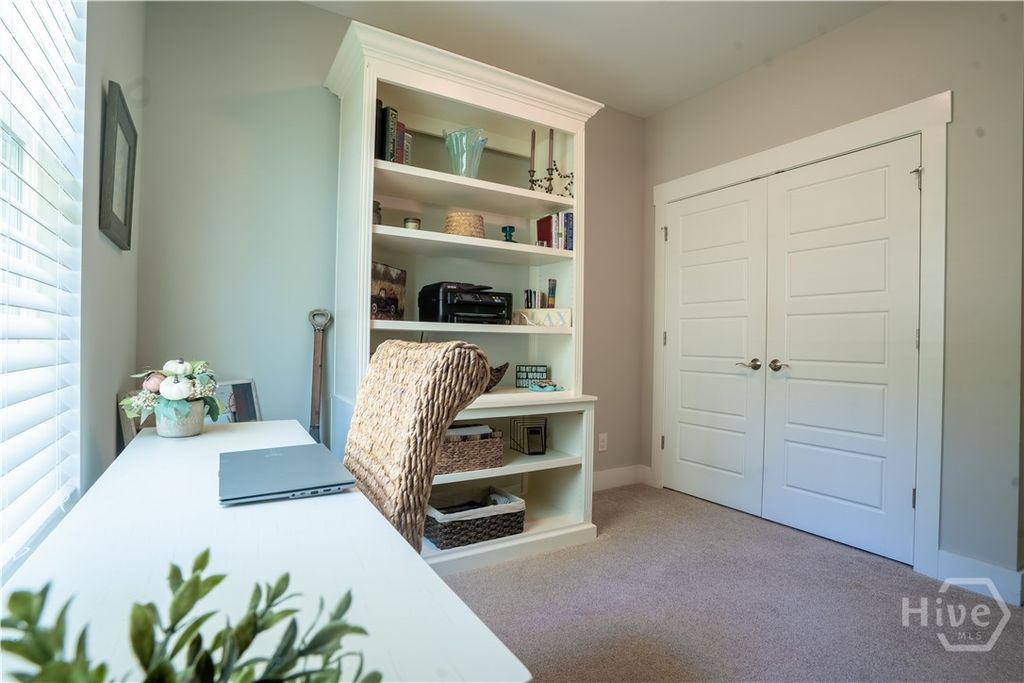
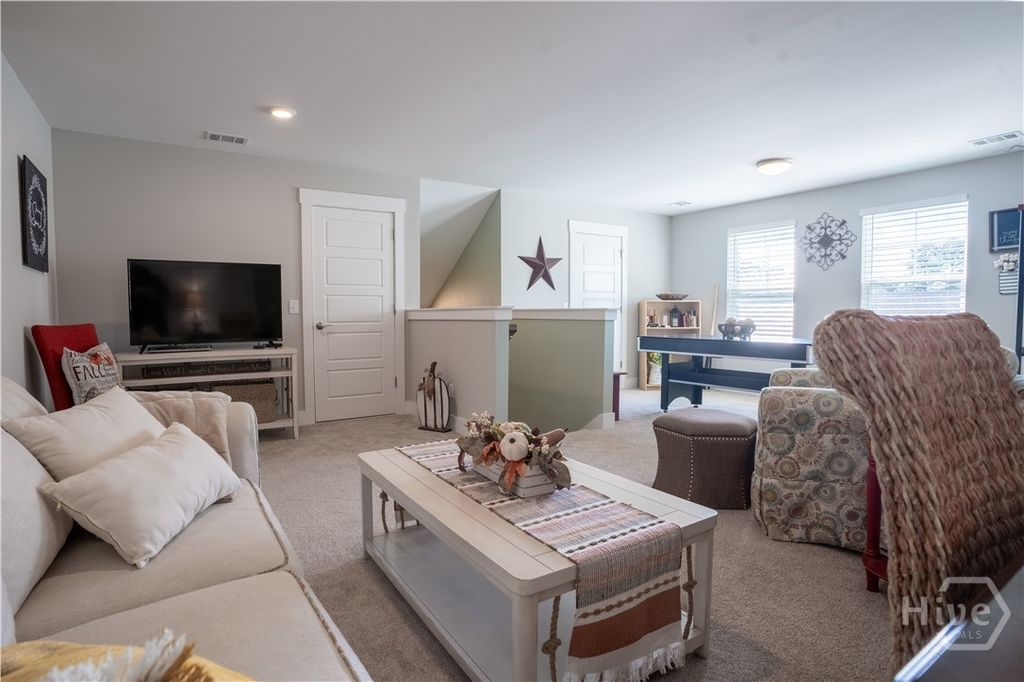
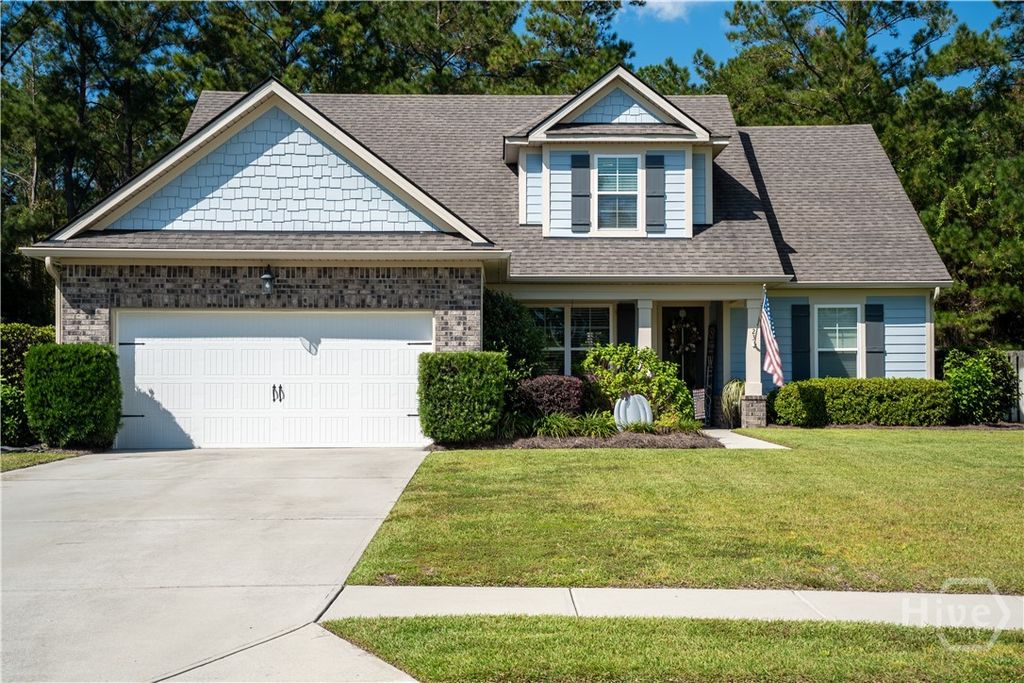
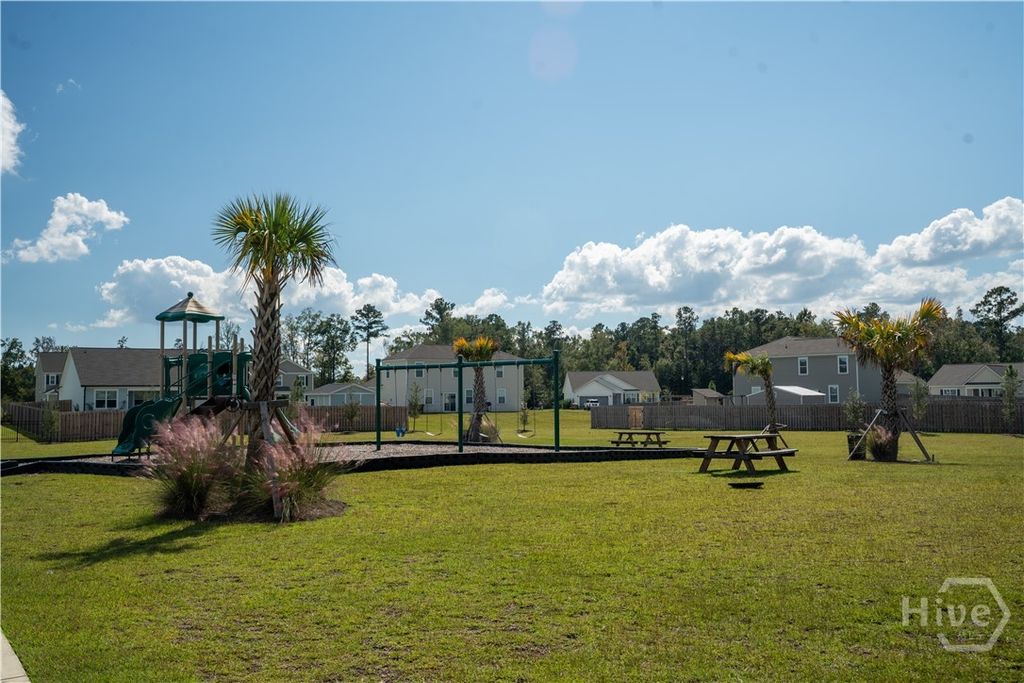
Image 3 of property listing at 23 Timberland Circle, Richmond Hill, GA 31324Hive MLS
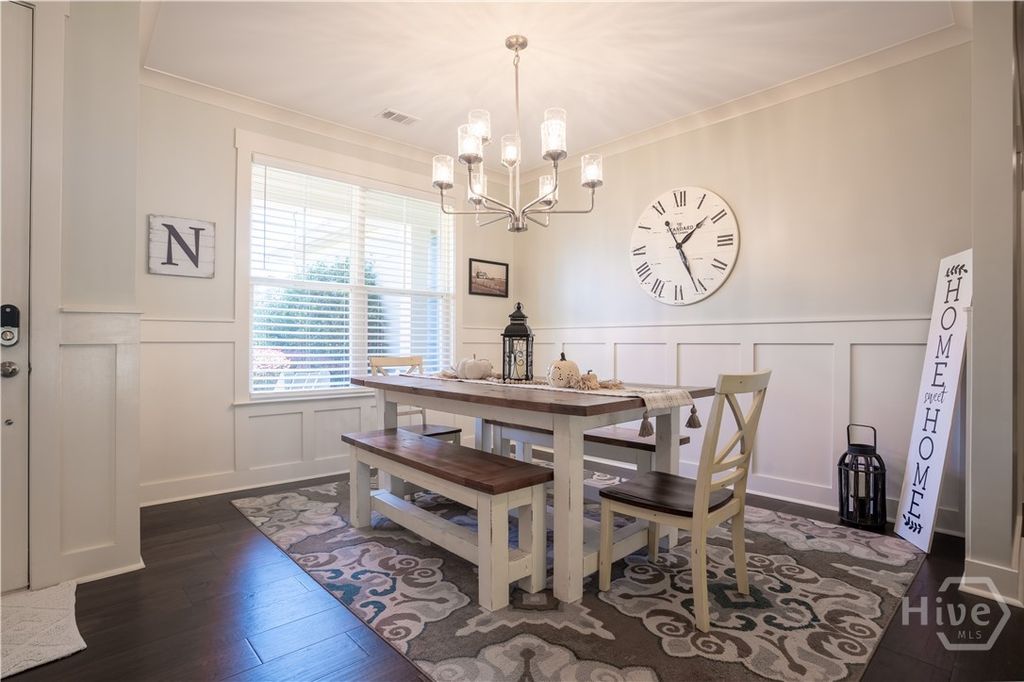
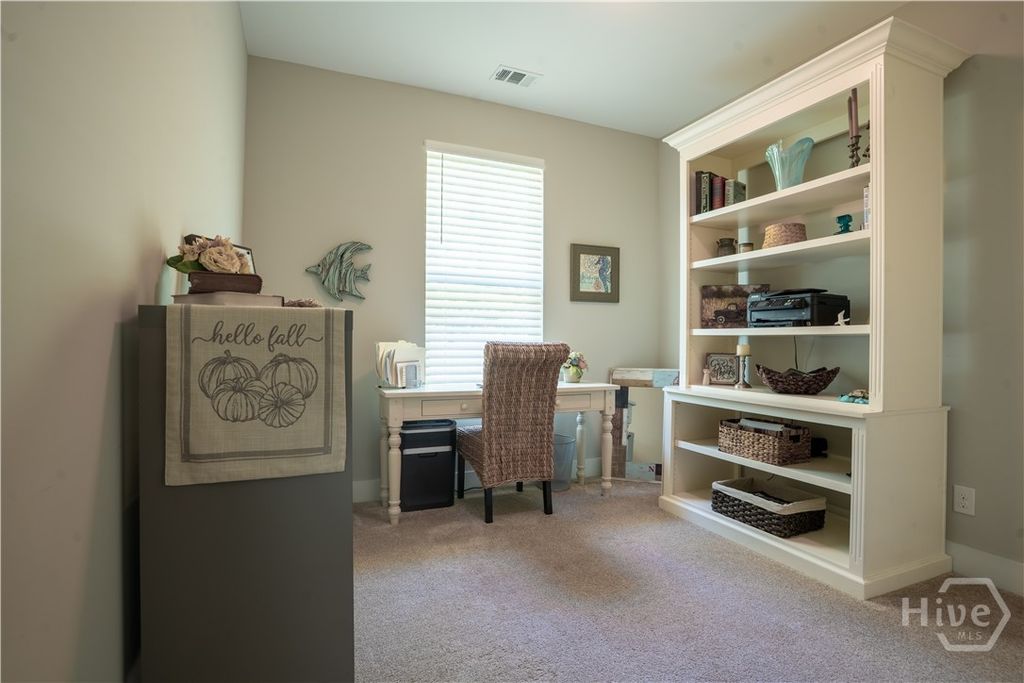
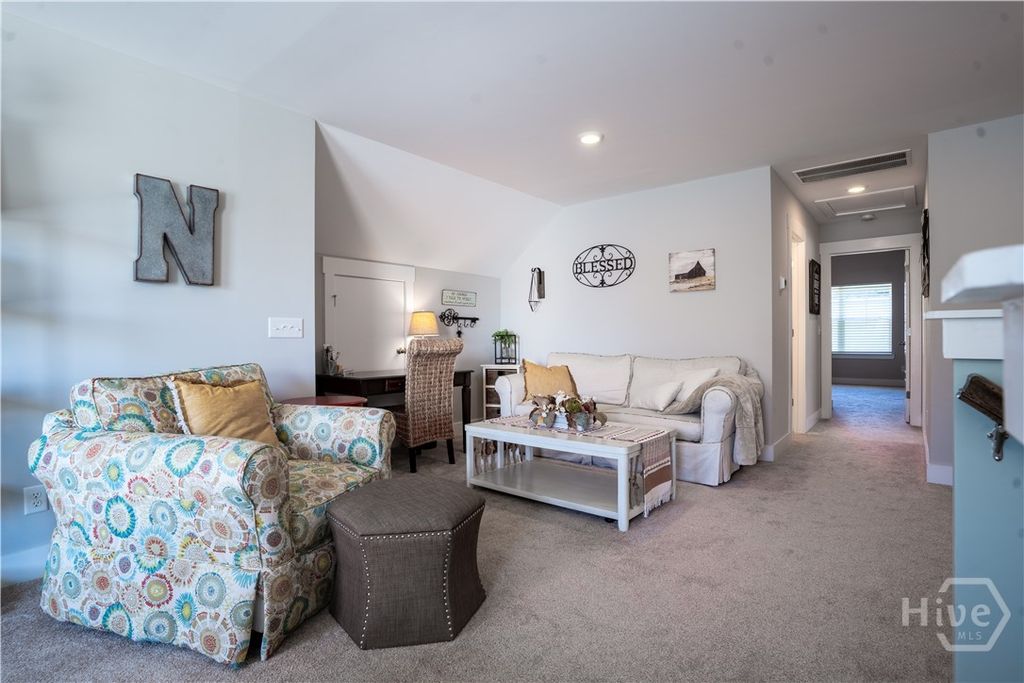
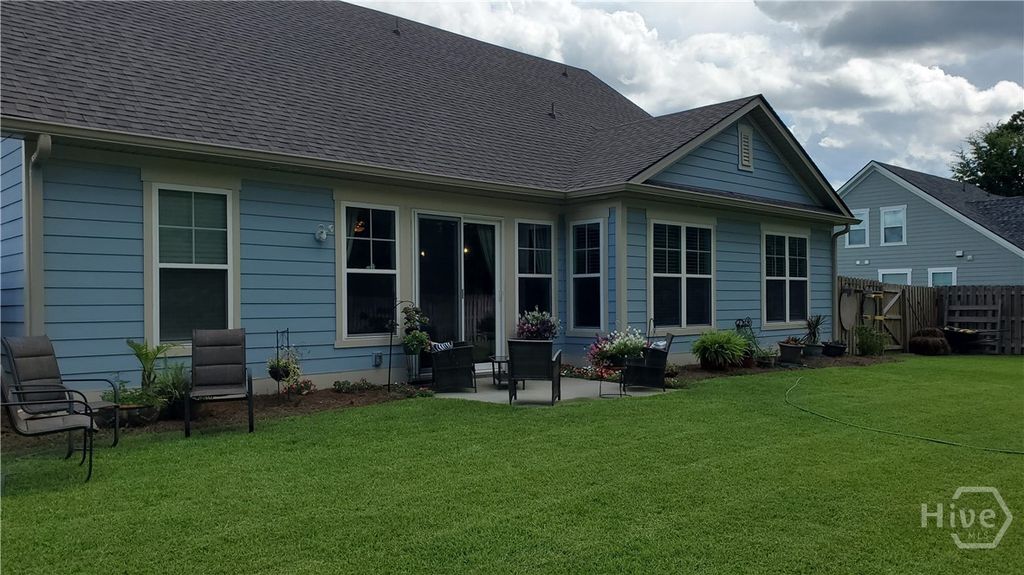
Image 4 of property listing at 23 Timberland Circle, Richmond Hill, GA 31324Hive MLS
Image 5 of property listing at 23 Timberland Circle, Richmond Hill, GA 31324Hive MLS
Image 6 of property listing at 23 Timberland Circle, Richmond Hill, GA 31324Hive MLS
Image 7 of property listing at 23 Timberland Circle, Richmond Hill, GA 31324Hive MLS
Image 8 of property listing at 23 Timberland Circle, Richmond Hill, GA 31324Hive MLS
Image 9 of property listing at 23 Timberland Circle, Richmond Hill, GA 31324Hive MLS
Image 10 of property listing at 23 Timberland Circle, Richmond Hill, GA 31324Hive MLS
Image 11 of property listing at 23 Timberland Circle, Richmond Hill, GA 31324Hive MLS
Image 12 of property listing at 23 Timberland Circle, Richmond Hill, GA 31324Hive MLS
Image 13 of property listing at 23 Timberland Circle, Richmond Hill, GA 31324Hive MLS
Image 14 of property listing at 23 Timberland Circle, Richmond Hill, GA 31324Hive MLS
Image 15 of property listing at 23 Timberland Circle, Richmond Hill, GA 31324Hive MLS
Image 16 of property listing at 23 Timberland Circle, Richmond Hill, GA 31324Hive MLS
Image 17 of property listing at 23 Timberland Circle, Richmond Hill, GA 31324Hive MLS
Image 18 of property listing at 23 Timberland Circle, Richmond Hill, GA 31324Hive MLS
Image 19 of property listing at 23 Timberland Circle, Richmond Hill, GA 31324Hive MLS
Image 20 of property listing at 23 Timberland Circle, Richmond Hill, GA 31324Hive MLS
Image 21 of property listing at 23 Timberland Circle, Richmond Hill, GA 31324Hive MLS
Image 22 of property listing at 23 Timberland Circle, Richmond Hill, GA 31324Hive MLS
Image 23 of property listing at 23 Timberland Circle, Richmond Hill, GA 31324Hive MLS
Image 24 of property listing at 23 Timberland Circle, Richmond Hill, GA 31324Hive MLS
Image 25 of property listing at 23 Timberland Circle, Richmond Hill, GA 31324Hive MLS
Image 26 of property listing at 23 Timberland Circle, Richmond Hill, GA 31324Hive MLS
Image 27 of property listing at 23 Timberland Circle, Richmond Hill, GA 31324Hive MLS
Image 28 of property listing at 23 Timberland Circle, Richmond Hill, GA 31324Hive MLS
Image 29 of property listing at 23 Timberland Circle, Richmond Hill, GA 31324Hive MLS
Image 30 of property listing at 23 Timberland Circle, Richmond Hill, GA 31324Hive MLS
Image 31 of property listing at 23 Timberland Circle, Richmond Hill, GA 31324Hive MLS
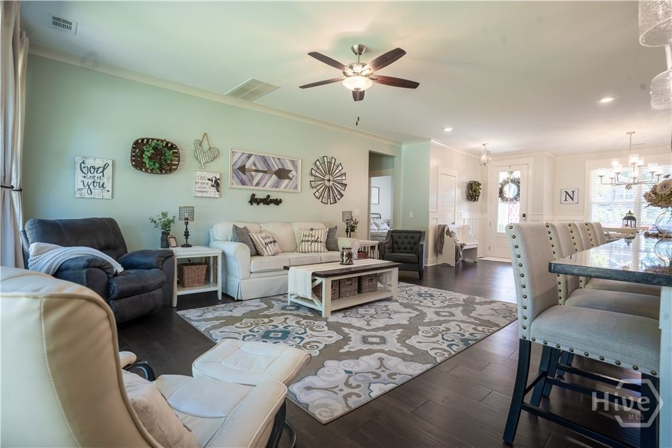
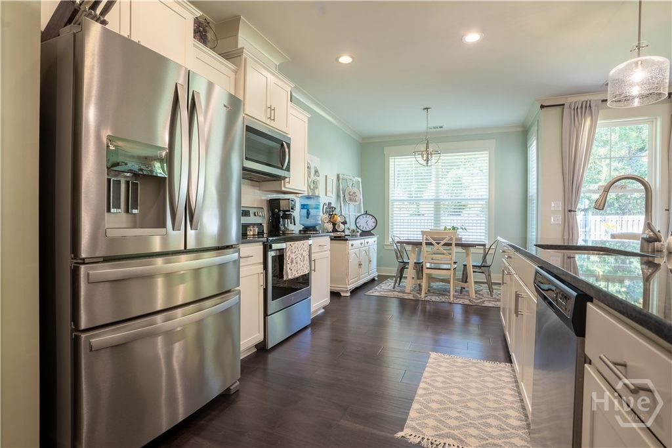
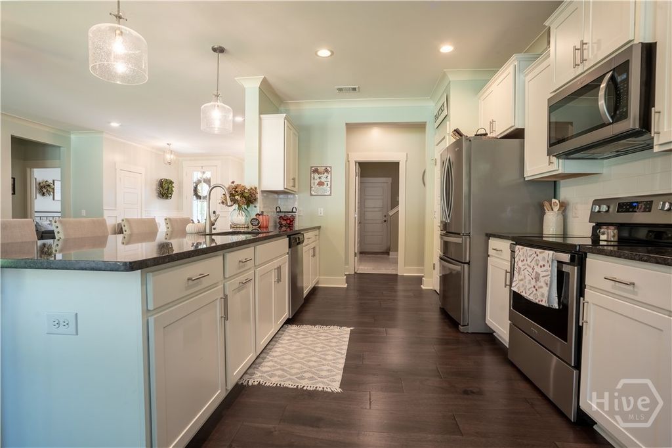
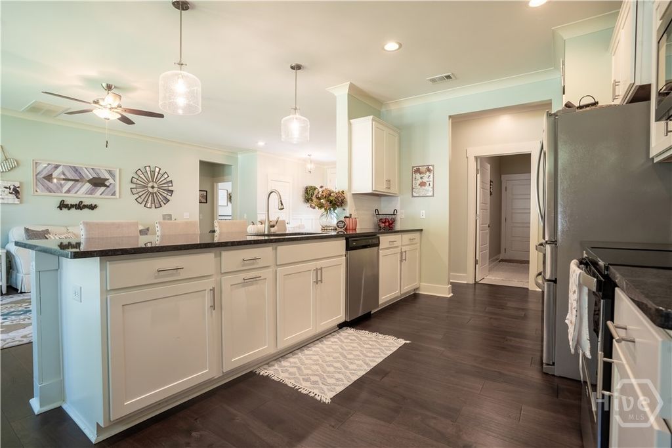
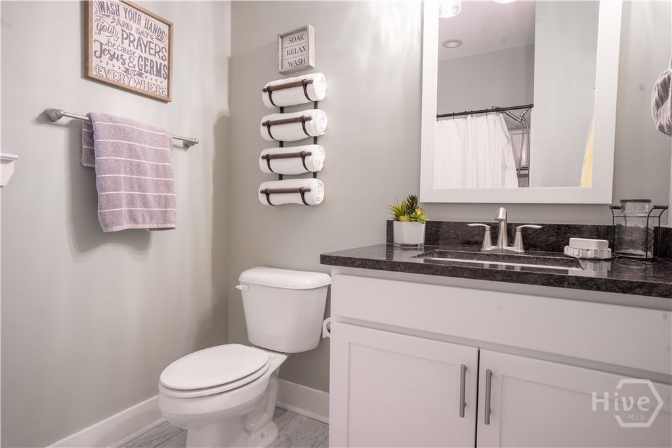
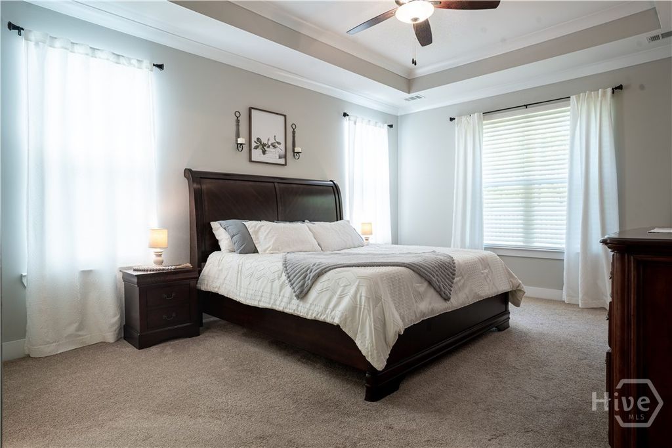
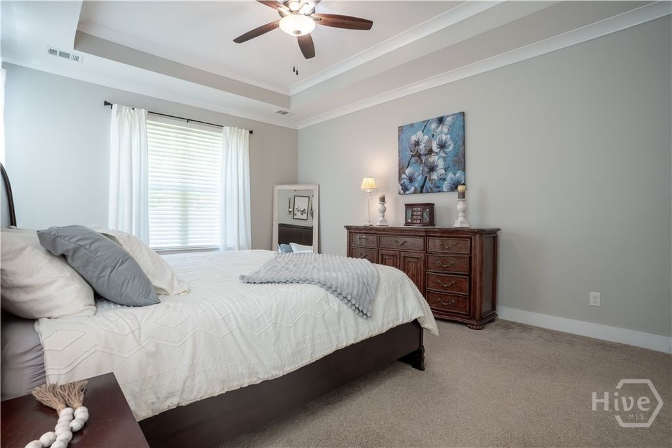
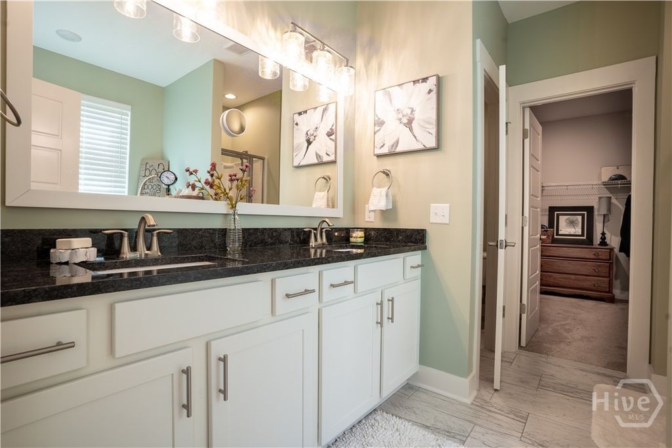
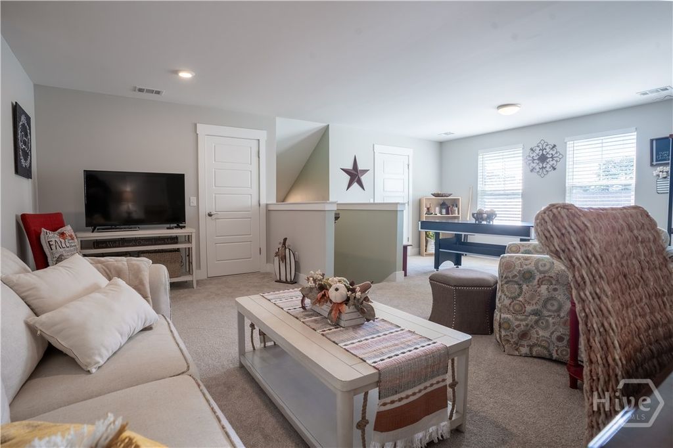
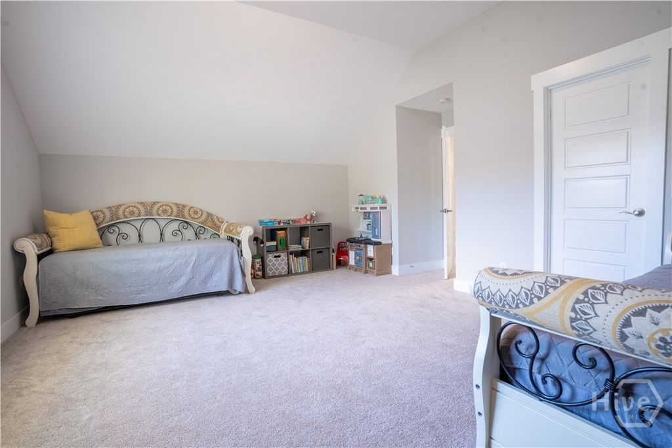
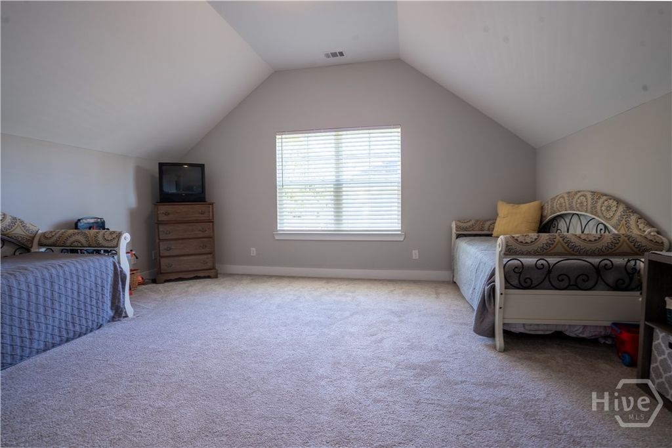
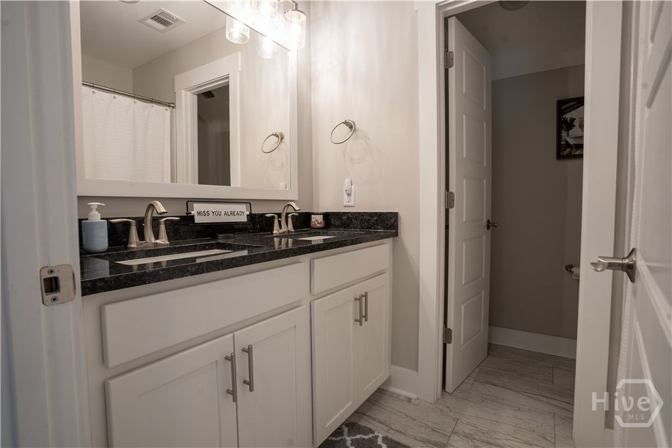
The Ultimate Blend of Luxury, Privacy, and Energy Efficiency; located off Exit 28 in Richmond Hill! Welcome home to Woodland Trails, one of Richmond Hill’s most sought-after communities! Built in 2018, this was the model home for Ashwood Homes. Since then this home has been well maintained by current owners (one of whom is a local Realtor). As you enter the home the natural light is abundant. The wall of windows brings in the landscape and natural light. The main level features an open-concept floor plan, designed for effortless entertaining. Cozy up on a bar stool in the chef-inspired kitchen as your favorite person cooks the meal. The kitchen is spacious and all your get-togethers will be easier and flow so well. It boasts premium granite countertops, pristine white cabinetry, a large under-mount sink, elegant tile backsplash, stainless steel appliances, and two separate pantries for ultimate storage. Escape to your expansive main-floor owner's suite, perfectly situated for maximum privacy away from the downstairs guest wing. Upstairs, versatility rules with an open living loft, a spacious bedroom, a massive flex space/bonus room (with closet!), a full bath, and two massive walk-in attics for stress-free storage. Step outside into your own private sanctuary. The large, manicured lot backs up directly to wooded space, ensuring absolute backyard privacy. Relax on your back patio with no rear neighbors—just the local cardinals keeping you company! Premium Upgrades & Structural Highlights: • Energy Savings: Upgraded spray-foam insulation, dual HVAC units and programable thermostat helps to ensure low utility bills. • Exterior: Low-maintenance, ultra-durable Hardie Board siding. • Kitchen & Baths: Beautiful granite countertops flow seamlessly through the kitchen and every bathroom. • Smart Layout: 2 distinct dining areas, a split-downstairs floor plan (perfect for guest rooms or a quiet home office), and dual upstairs flex zones.

Listing Agent:

License Number:

Offered by: RE/MAX Accent

Office Phone: 912-756-5888

MLS: #SA364124

Hive MLS

Date Added: 10/22/2026 12:00:00 am

Last Update: 10/24/2026 05:32:38 pm

Days on Market: 5

Interior

  • General: Attic, Breakfast Area, Bathtub, Tray Ceiling(s), Ceiling Fan(s), Double Vanity, Garden Tub/Roman Tub, High Ceilings, Kitchen Island, Main Level Primary, Primary Suite, Other, Pantry, Recessed Lighting, Split Bedrooms, Separate Shower, Programmable Thermostat
  • Appliances: Some Electric Appliances, Dishwasher, Electric Water Heater, Disposal, Microwave, Oven, Range, Self Cleaning Oven, Refrigerator
  • Laundry: Dryer Hookup, Laundry Room
  • A/C: Electric, Heat Pump
  • Heating: Electric, Heat Pump
  • Eco/Green Feature: Insulation, Windows

Exterior

  • General: Outbuilding, Shed(s)
  • Style: Traditional
  • Other Structures: Outbuilding, Shed(s), Front Porch, Patio
  • Pool: Community
  • Parking: Attached, Garage Door Opener, RV Access/Parking

Construction

  • Roofing: Asphalt, Ridge Vents
  • Windows: Double Pane Windows
  • General: Brick, Concrete, Raised, Slab

Location

  • HOA Amenities: 610.0, Annually
  • Originating MLS: SAV
  • County: Bryan

Lot

  • Zoning: Lot 2 Phase 1, 06301027002
  • View: Panoramic, Trees/Woods
  • Fencing: Wood, Privacy, Yard Fenced
  • Restrictions: Restrictive Covenant

Utilities

  • Utilities: Cable Available, Underground Utilities
  • Water: Public
  • Sewer: Public Sewer

Financial

  • Source: SAV
  • Ownership: Homeowner/Owner

Property

  • Year Built: 2018
  • Type: Single Family Home
  • Style: Traditional
  • Parcel #: 06301027002

powered by

07/14/2021Sold
07/14/2021$314,900@ 106 per ft²Listed

Listing Broker

Jennifer Johnson
1 @ Charter One Realty
License #: 376649
Email: JenniferJohnson@CharterOneRealty.com
Phone: (912) 790-9999
Location: Pooler, GA
Jennifer Sells Savannah GA

Property For Sale

All Listings in Richmond Hill
Single Family Homes in Richmond Hill
Condos in Richmond Hill
Townhouses in Richmond Hill
Multi-Family in Richmond Hill
Land in Richmond Hill

Homes in Richmond Hill by Bedrooms

1 Bedroom Homes in Richmond Hill
2 Bedroom Homes in Richmond Hill
3 Bedroom Homes in Richmond Hill
4 Bedroom Homes in Richmond Hill
5 Bedroom Homes in Richmond Hill
5+ Bedroom Homes in Richmond Hill

Homes in Richmond Hill by Price Range

Homes Under $100k in Richmond Hill
Homes Under $200k in Richmond Hill
Homes Under $300k in Richmond Hill
Homes Under $400k in Richmond Hill
Homes Under $500k in Richmond Hill
Homes Over $500k in Richmond Hill

MLS: #SA364124

Source: Hive MLS

<IMG SRC='https://d37ukvrrv3in12.cloudfront.net/mls/logos/IDX_126.png' ALT='IDX'> Copyright 2026 North Carolina Regional MLS LLC. All rights reserved. The data relating to real estate on this web site comes in part from the Internet Data Exchange program of North Carolina Regional MLS LLC (NCRMLS). All information is deemed reliable but not guaranteed and should be independently verified. All properties are subject to prior sale, change, or withdrawal. Neither listing broker(s) nor this firm shall be responsible for any typographical errors, misinformation, or misprints, and shall be held totally harmless from any damages arising from reliance upon these data. NCRMLS will not be liable for any damage or loss resulting from use of the provided content or the products available through Portals, IDX, VOW, and/or Syndication. Recipients of this information shall not resell, redistribute, reproduce, modify, or otherwise copy any portion thereof without the expressed written consent of NCRMLS. Data displayed may be a portion of, and not a complete set of all listings published in the MLS.

View Listing
Home > Listings > GA > Richmond Hill > 23 Timberland Circle, Richmond Hill, GA 31324

23 Timberland Circle, Richmond Hill, GA 31324 is a 5 Bed, 3 Bath, 2,982 Sq Ft, 0.41 Acres, Single Family Home built in 2018.

This property is currently available and was listed by Hive MLS on 10/22/2026 12:00:00 am. The MLS # for the property is MLS #SA364124.

Powered by CT IDX Pro+ & RealtyWatch Solutions.

Facebook-f Instagram Youtube
Site info
  • Privacy Policy
  • Terms & Conditions
  • Account Settings
  • Privacy Policy
  • Terms & Conditions
  • Account Settings
Quick Links
  • MLS Search
  • Buy
  • Sell
  • Exclusive Listings
    • Sold Listings
  • Communities
    • Pooler
    • Savannah
    • The Islands
    • Richmond Hill
    • Guyton
    • Rincon
  • Meet Jennifer
  • Contact
  • MLS Search
  • Buy
  • Sell
  • Exclusive Listings
    • Sold Listings
  • Communities
    • Pooler
    • Savannah
    • The Islands
    • Richmond Hill
    • Guyton
    • Rincon
  • Meet Jennifer
  • Contact
Contact
  • Jennifer M. Johnson
  • Hours: 7 Days a Week
  • Phone: (912) 790-9999
  • Email: jennifermjohnson@compass.com

Compass Georgia, LLC
3107 Peachtree Road, Ste A-1
Atlanta, GA 30305
(404) 668-6621

Âİ 2026 All Rights Reserved.

Jennifer Johnson is a real estate licensee affiliated with Compass and abides by equal housing opportunity laws. All material presented herein is intended for informational purposes only. Information is compiled from sources deemed reliable but is subject to errors, omissions, changes in price, condition, sale, or withdrawal without notice. No statement is made as to accuracy of any description. All measurements and square footages are approximate. This is not intended to solicit property already listed. Nothing herein shall be construed as legal, accounting or other professional advice outside the realm of real estate brokerage.


eho_realtor_logo_2

Log in

Don't have an account? Sign Up

Lost your password?

Create an account

Already have an account? Log In

I accept the Terms & Conditions

Lost Password?

Enter your email address and we'll send you a link you can use to pick a new password.