
• MLS Search
  • Buy
  • Sell
  • Exclusive Listings
    • Sold Listings
  • Communities
    • Pooler
    • Savannah
    • The Islands
    • Richmond Hill
    • Guyton
    • Rincon
  • Meet Jennifer
  • Contact
  • MLS Search
  • Buy
  • Sell
  • Exclusive Listings
    • Sold Listings
  • Communities
    • Pooler
    • Savannah
    • The Islands
    • Richmond Hill
    • Guyton
    • Rincon
  • Meet Jennifer
  • Contact
  • Login / Register
Listings
Home > Listings > GA > Richmond Hill > 182 Castleoak Drive, Richmond Hill, GA 31324
Under Contract

182 Castleoak Drive, Richmond Hill, GA 31324

$550,000
$132 per ft²
5 Bed
5 Bath
4,155 Sq Ft
0.35 Acres
Listing Office: Keller Williams Coastal Area P
Image 1 of property listing at 182 Castleoak Drive, Richmond Hill, GA 31324Hive MLS
Image 2 of property listing at 182 Castleoak Drive, Richmond Hill, GA 31324Hive MLS
Image 3 of property listing at 182 Castleoak Drive, Richmond Hill, GA 31324Hive MLS
Image 4 of property listing at 182 Castleoak Drive, Richmond Hill, GA 31324Hive MLS
Image 5 of property listing at 182 Castleoak Drive, Richmond Hill, GA 31324Hive MLS
Image 6 of property listing at 182 Castleoak Drive, Richmond Hill, GA 31324Hive MLS
Image 7 of property listing at 182 Castleoak Drive, Richmond Hill, GA 31324Hive MLS
Image 8 of property listing at 182 Castleoak Drive, Richmond Hill, GA 31324Hive MLS
Image 9 of property listing at 182 Castleoak Drive, Richmond Hill, GA 31324Hive MLS
Image 10 of property listing at 182 Castleoak Drive, Richmond Hill, GA 31324Hive MLS
Image 11 of property listing at 182 Castleoak Drive, Richmond Hill, GA 31324Hive MLS
Image 12 of property listing at 182 Castleoak Drive, Richmond Hill, GA 31324Hive MLS
Image 13 of property listing at 182 Castleoak Drive, Richmond Hill, GA 31324Hive MLS
Image 14 of property listing at 182 Castleoak Drive, Richmond Hill, GA 31324Hive MLS
Image 15 of property listing at 182 Castleoak Drive, Richmond Hill, GA 31324Hive MLS
Image 16 of property listing at 182 Castleoak Drive, Richmond Hill, GA 31324Hive MLS
Image 17 of property listing at 182 Castleoak Drive, Richmond Hill, GA 31324Hive MLS
Image 18 of property listing at 182 Castleoak Drive, Richmond Hill, GA 31324Hive MLS
Image 19 of property listing at 182 Castleoak Drive, Richmond Hill, GA 31324Hive MLS
Image 20 of property listing at 182 Castleoak Drive, Richmond Hill, GA 31324Hive MLS
Image 21 of property listing at 182 Castleoak Drive, Richmond Hill, GA 31324Hive MLS
Image 22 of property listing at 182 Castleoak Drive, Richmond Hill, GA 31324Hive MLS
Image 23 of property listing at 182 Castleoak Drive, Richmond Hill, GA 31324Hive MLS
Image 24 of property listing at 182 Castleoak Drive, Richmond Hill, GA 31324Hive MLS
Image 25 of property listing at 182 Castleoak Drive, Richmond Hill, GA 31324Hive MLS
Image 26 of property listing at 182 Castleoak Drive, Richmond Hill, GA 31324Hive MLS
Image 27 of property listing at 182 Castleoak Drive, Richmond Hill, GA 31324Hive MLS
Image 28 of property listing at 182 Castleoak Drive, Richmond Hill, GA 31324Hive MLS
Image 29 of property listing at 182 Castleoak Drive, Richmond Hill, GA 31324Hive MLS
Image 30 of property listing at 182 Castleoak Drive, Richmond Hill, GA 31324Hive MLS
Image 31 of property listing at 182 Castleoak Drive, Richmond Hill, GA 31324Hive MLS
Image 32 of property listing at 182 Castleoak Drive, Richmond Hill, GA 31324Hive MLS
Image 33 of property listing at 182 Castleoak Drive, Richmond Hill, GA 31324Hive MLS
Image 34 of property listing at 182 Castleoak Drive, Richmond Hill, GA 31324Hive MLS
Image 35 of property listing at 182 Castleoak Drive, Richmond Hill, GA 31324Hive MLS
Image 36 of property listing at 182 Castleoak Drive, Richmond Hill, GA 31324Hive MLS
Image 37 of property listing at 182 Castleoak Drive, Richmond Hill, GA 31324Hive MLS
Image 38 of property listing at 182 Castleoak Drive, Richmond Hill, GA 31324Hive MLS
Image 39 of property listing at 182 Castleoak Drive, Richmond Hill, GA 31324Hive MLS
Image 40 of property listing at 182 Castleoak Drive, Richmond Hill, GA 31324Hive MLS
Image 41 of property listing at 182 Castleoak Drive, Richmond Hill, GA 31324Hive MLS
Image 42 of property listing at 182 Castleoak Drive, Richmond Hill, GA 31324Hive MLS
Image 43 of property listing at 182 Castleoak Drive, Richmond Hill, GA 31324Hive MLS
Image 44 of property listing at 182 Castleoak Drive, Richmond Hill, GA 31324Hive MLS
Image 45 of property listing at 182 Castleoak Drive, Richmond Hill, GA 31324Hive MLS
Image 46 of property listing at 182 Castleoak Drive, Richmond Hill, GA 31324Hive MLS
Image 47 of property listing at 182 Castleoak Drive, Richmond Hill, GA 31324Hive MLS
Image 48 of property listing at 182 Castleoak Drive, Richmond Hill, GA 31324Hive MLS
Image 49 of property listing at 182 Castleoak Drive, Richmond Hill, GA 31324Hive MLS
Image 50 of property listing at 182 Castleoak Drive, Richmond Hill, GA 31324Hive MLS
Image 51 of property listing at 182 Castleoak Drive, Richmond Hill, GA 31324Hive MLS
Image 52 of property listing at 182 Castleoak Drive, Richmond Hill, GA 31324Hive MLS
Image 53 of property listing at 182 Castleoak Drive, Richmond Hill, GA 31324Hive MLS
Image 54 of property listing at 182 Castleoak Drive, Richmond Hill, GA 31324Hive MLS
Image 55 of property listing at 182 Castleoak Drive, Richmond Hill, GA 31324Hive MLS
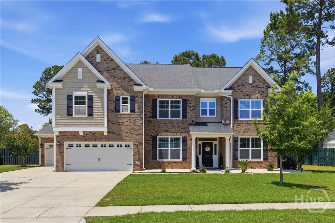
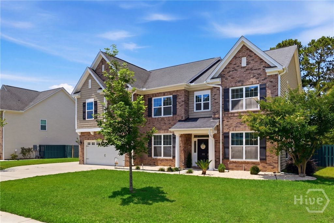
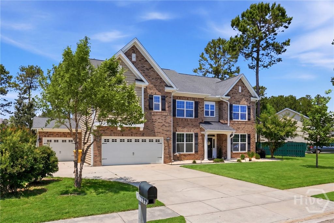
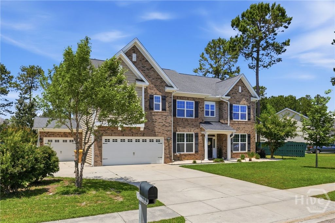
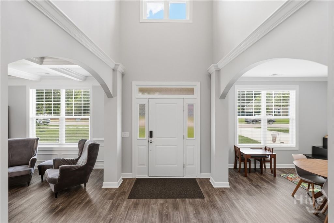
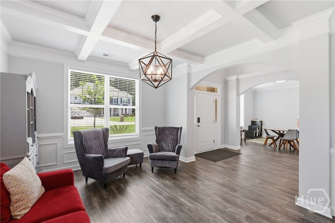
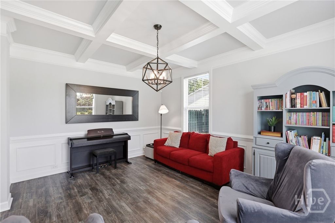
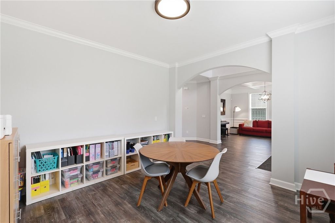
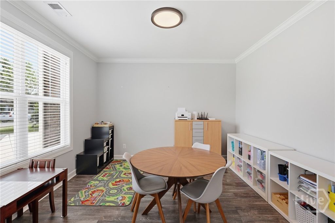
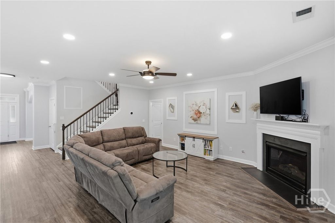
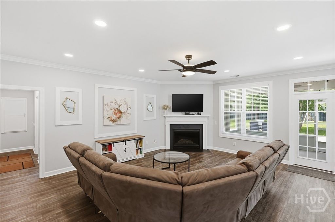
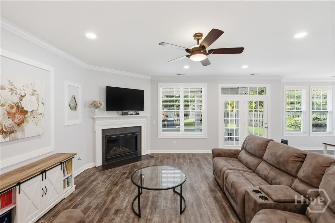
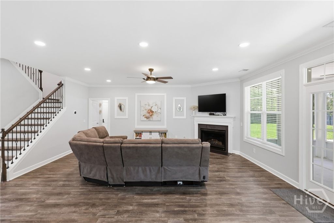
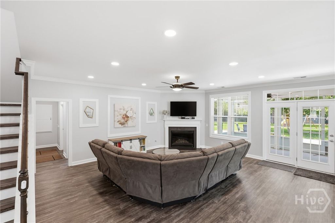
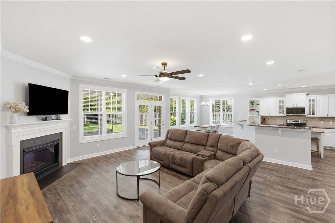
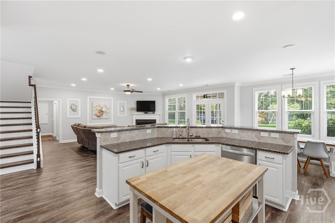
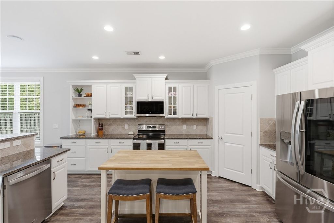
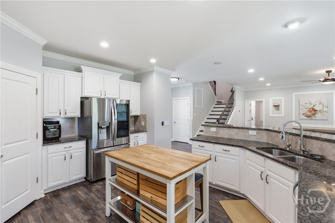
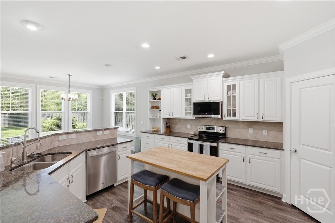
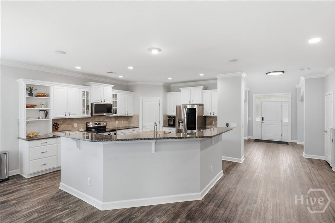
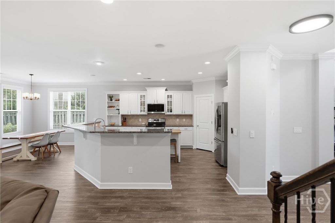
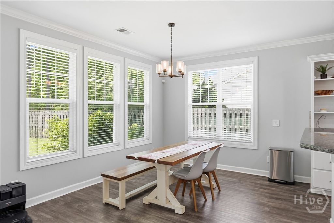
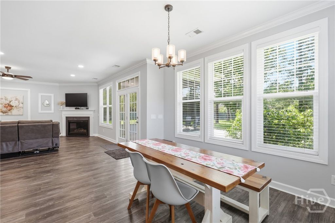
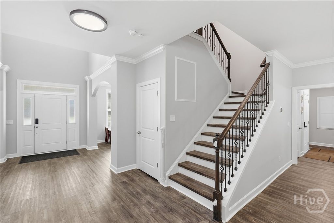
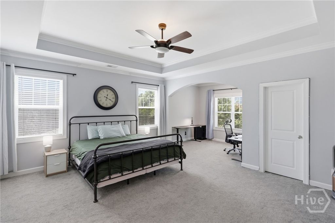
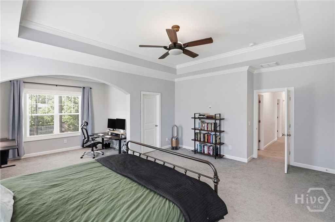
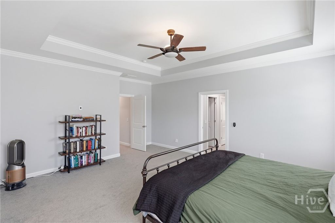
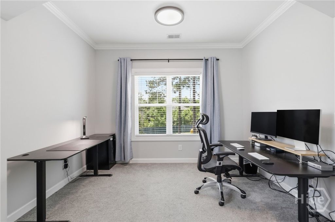
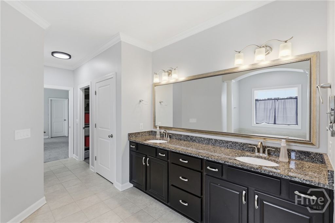
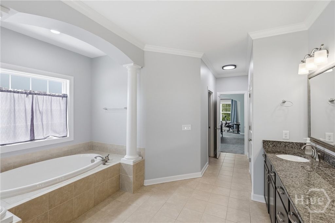
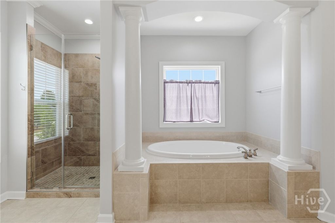
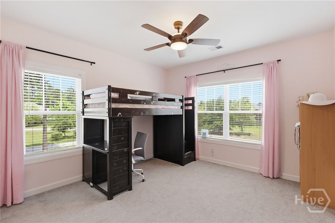
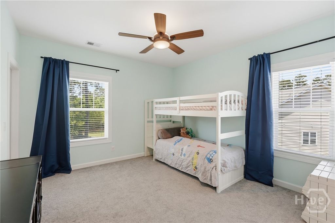
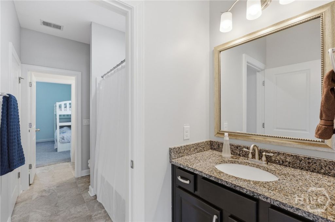
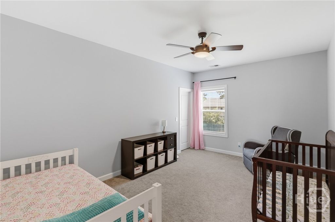
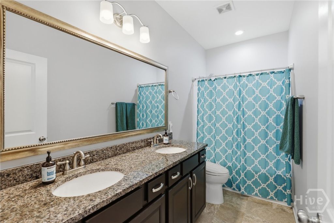
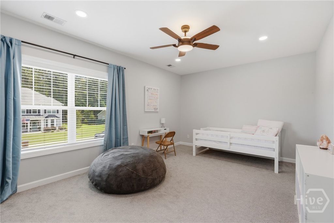
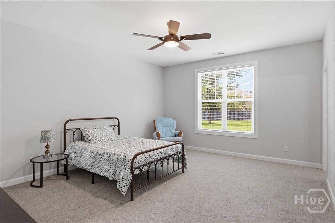
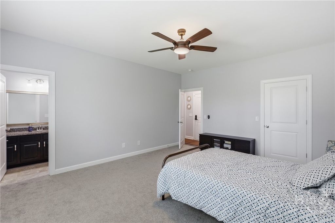
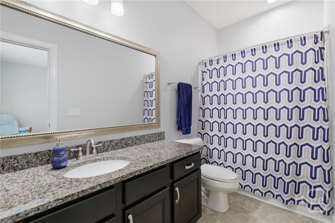
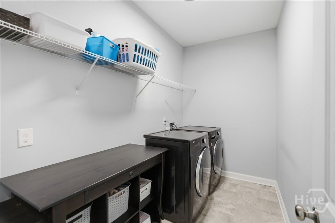
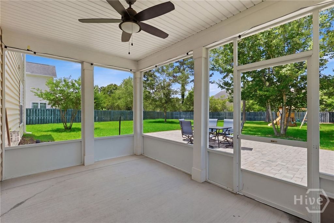
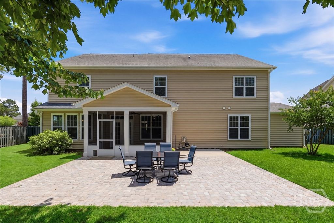
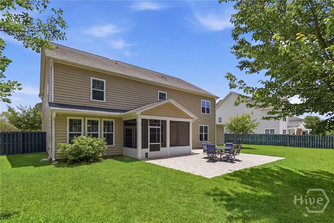
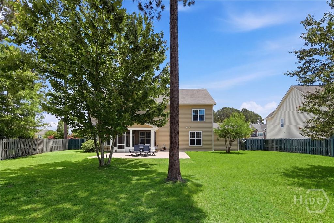
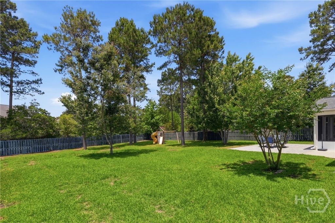
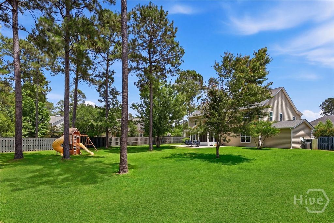
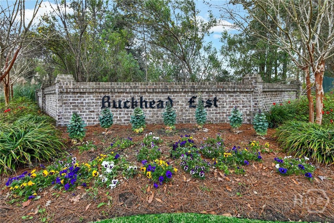
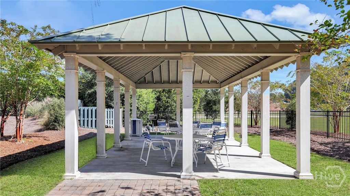
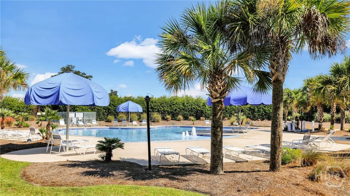
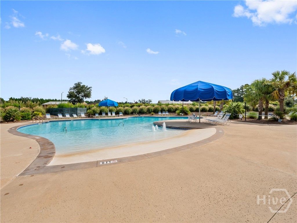
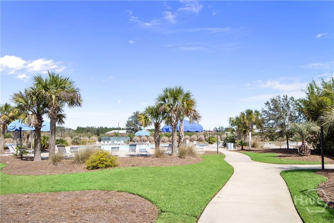
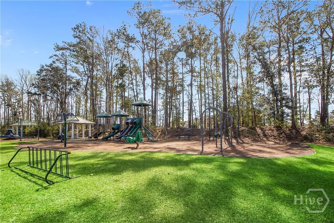
Set on one of the largest homesites in Buckhead East, this 5 bedroom PLUS bonus room home offers over $80,000 in recent upgrades, more than 4,100 sqft of living space, & the kind of everyday comfort that’s hard to replicate. From the moment you step inside the two-story foyer, the home opens with natural light, craftsman detailing, & a layout that immediately feels open yet purposeful. The formal dining room offers a coffered ceiling and a dedicated office sits just off the entry. The chef's kitchen is made for entertaining with a large island, stainless steel appliances, tile backsplash, & breakfast nook. The spacious living room is centered around the cozy fireplace, creating the perfect place to unwind or enjoy family movie nights! LVP flooring extends throughout the main level for a cohesive, durable finish. A full guest suite with a private bath on the first floor adds ideal flexibility for multi-generational living or a secondary master suite. Upstairs, the oversized primary suite offers a separate sitting room, tray ceiling, multiple large closets, & an ensuite bath featuring a large soaking tub & walk-in shower. Three additional bedrooms are generously sized & paired with a large bonus room that expands the home’s already flexible footprint. An upstairs laundry room adds everyday convenience. Out back, the screened-in porch overlooks a fully fenced .35-acre yard, one of the largest in the neighborhood, framed by mature pine trees. The extended paver patio is the perfect spot for game-day grilling & enjoying life in the low country. 3 car garage & ample storage space throughout! Life in Buckhead East includes a neighborhood pool, playground & community events, all within walking distance to McAllister Elementary. Just down the road you'll also find a recreation park that includes baseball fields, tennis & a dog park. Centrally located close to I95, HAAF & Fort Stewart & just a short drive into Savannah. This home is move-in ready, schedule a showing today!

Listing Agent:

License Number:

Offered by: Keller Williams Coastal Area P

Office Phone: 912-356-5001

MLS: #SA355860

Hive MLS

Date Added: 05/15/2026 12:00:00 am

Last Update: 05/18/2026 11:52:59 pm

Days on Market: 11

Interior

  • General: Breakfast Bar, Breakfast Area, Tray Ceiling(s), Double Vanity, Entrance Foyer, Garden Tub/Roman Tub, High Ceilings, Kitchen Island, Primary Suite, Pantry, Pull Down Attic Stairs, Recessed Lighting, Sitting Area in Primary, Separate Shower, Upper Level Primary, Programmable Thermostat
  • Appliances: Some Electric Appliances, Dryer, Dishwasher, Electric Water Heater, Disposal, Microwave, Oven, Range, Refrigerator, Range Hood, Self Cleaning Oven, Washer
  • Laundry: Laundry Room, Upper Level
  • Basement: None
  • A/C: Central Air, Electric, Heat Pump
  • Heating: Electric, Heat Pump
  • Fireplace: Gas, Great Room, Ventless, Fireplace, Fireplaces: 1
  • Eco/Green Feature: Other, Windows

Exterior

  • Style: Traditional
  • Other Structures: Porch, Front Porch, Screened, Patio, Covered
  • Pool: Community
  • Parking: Attached, Garage Door Opener

Construction

  • Roofing: Ridge Vents
  • Windows: Double Pane Windows
  • General: Brick, Frame, Vinyl Siding, Slab

Location

  • HOA Amenities: 750.0, Annually
  • Originating MLS: SAV
  • County: Bryan

Lot

  • Zoning: PUD, BUCKHEAD EAST SUBDIVISION CASTLEOAK PHASE 2 LOT T48, 061B-048
  • View: Panoramic
  • Fencing: Privacy, Wood, Yard Fenced
  • Restrictions: Restrictive Covenant

Utilities

  • Utilities: Cable Available, Underground Utilities
  • Water: Public
  • Sewer: Public Sewer

Financial

  • Source: SAV
  • Ownership: Homeowner/Owner

Property

  • Year Built: 2015
  • Type: Single Family Home
  • Style: Traditional
  • Parcel #: 061B-048

Store

  • Publix Super Market2.76 miles
    38 reviews
  • The Clinic Retail Therapy2.18 miles
    2 reviews
  • Ella's5.33 miles
    4 reviews

Restaurant

  • Fish Tales2.50 miles
    293 reviews
  • The Local on 175.81 miles
    580 reviews
  • Flashback6.02 miles
    68 reviews

School

  • Richmond Hill Elementary School5.47 miles
    0 reviews
  • Richmond Hill Middle School3.13 miles
    0 reviews
  • Richmond Hill Schools5.55 miles
    0 reviews

powered by

02/28/2022Sold
01/27/2022Backup
01/27/2022Active
01/27/2022$505,000@ 122 per ft²Listed

Listing Broker

Jennifer Johnson
1 @ Charter One Realty
License #: 376649
Email: JenniferJohnson@CharterOneRealty.com
Phone: (912) 790-9999
Location: Pooler, GA
Jennifer Sells Savannah GA

Property For Sale

All Listings in Richmond Hill
Single Family Homes in Richmond Hill
Condos in Richmond Hill
Townhouses in Richmond Hill
Multi-Family in Richmond Hill
Land in Richmond Hill

Homes in Richmond Hill by Price Range

Homes Under $100k in Richmond Hill
Homes Under $200k in Richmond Hill
Homes Under $300k in Richmond Hill
Homes Under $400k in Richmond Hill
Homes Under $500k in Richmond Hill
Homes Over $500k in Richmond Hill

Homes in Richmond Hill by Bedrooms

1 Bedroom Homes in Richmond Hill
2 Bedroom Homes in Richmond Hill
3 Bedroom Homes in Richmond Hill
4 Bedroom Homes in Richmond Hill
5 Bedroom Homes in Richmond Hill
5+ Bedroom Homes in Richmond Hill

MLS: #SA355860

Source: Hive MLS

<IMG SRC='https://d37ukvrrv3in12.cloudfront.net/mls/logos/IDX_126.png' ALT='IDX'> Copyright 2026 North Carolina Regional MLS LLC. All rights reserved. The data relating to real estate on this web site comes in part from the Internet Data Exchange program of North Carolina Regional MLS LLC (NCRMLS). All information is deemed reliable but not guaranteed and should be independently verified. All properties are subject to prior sale, change, or withdrawal. Neither listing broker(s) nor this firm shall be responsible for any typographical errors, misinformation, or misprints, and shall be held totally harmless from any damages arising from reliance upon these data. NCRMLS will not be liable for any damage or loss resulting from use of the provided content or the products available through Portals, IDX, VOW, and/or Syndication. Recipients of this information shall not resell, redistribute, reproduce, modify, or otherwise copy any portion thereof without the expressed written consent of NCRMLS. Data displayed may be a portion of, and not a complete set of all listings published in the MLS.

View Listing
Home > Listings > GA > Richmond Hill > 182 Castleoak Drive, Richmond Hill, GA 31324

182 Castleoak Drive, Richmond Hill, GA 31324 is a 5 Bed, 5 Bath, 4,155 Sq Ft, 0.35 Acres, Single Family Home built in 2015.

This property is currently available and was listed by Hive MLS on 05/15/2026 12:00:00 am. The MLS # for the property is MLS #SA355860.

Powered by CT IDX Pro+ & RealtyWatch Solutions.
Facebook-f Instagram Youtube
Site info
  • Privacy Policy
  • Terms & Conditions
  • Account Settings
  • Privacy Policy
  • Terms & Conditions
  • Account Settings
Quick Links
  • MLS Search
  • Buy
  • Sell
  • Exclusive Listings
    • Sold Listings
  • Communities
    • Pooler
    • Savannah
    • The Islands
    • Richmond Hill
    • Guyton
    • Rincon
  • Meet Jennifer
  • Contact
  • MLS Search
  • Buy
  • Sell
  • Exclusive Listings
    • Sold Listings
  • Communities
    • Pooler
    • Savannah
    • The Islands
    • Richmond Hill
    • Guyton
    • Rincon
  • Meet Jennifer
  • Contact
Contact
  • Jennifer M. Johnson
  • Hours: 7 Days a Week
  • Phone: (912) 790-9999
  • Email: jennifermjohnson@compass.com

Compass Georgia, LLC
3107 Peachtree Road, Ste A-1
Atlanta, GA 30305
(404) 668-6621

Âİ 2026 All Rights Reserved.

Jennifer Johnson is a real estate licensee affiliated with Compass and abides by equal housing opportunity laws. All material presented herein is intended for informational purposes only. Information is compiled from sources deemed reliable but is subject to errors, omissions, changes in price, condition, sale, or withdrawal without notice. No statement is made as to accuracy of any description. All measurements and square footages are approximate. This is not intended to solicit property already listed. Nothing herein shall be construed as legal, accounting or other professional advice outside the realm of real estate brokerage.


eho_realtor_logo_2

Log in

Don't have an account? Sign Up

No apps configured. Please contact your administrator.

Lost your password?

Create an account

Already have an account? Log In

I accept the Terms & Conditions

Lost Password?

Enter your email address and we'll send you a link you can use to pick a new password.