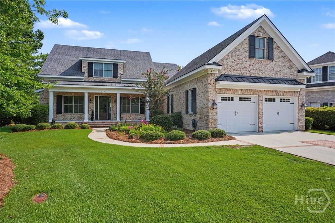
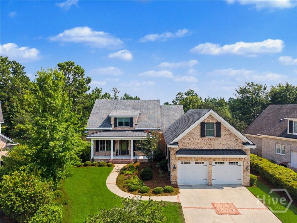
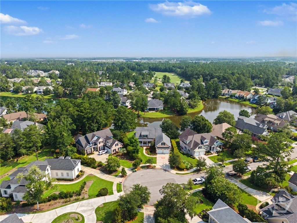
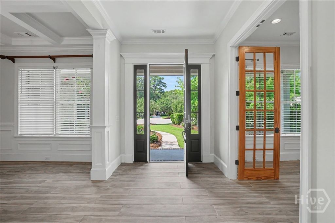
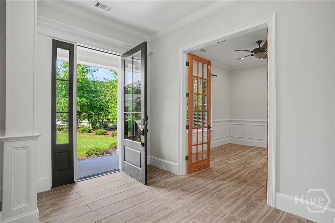
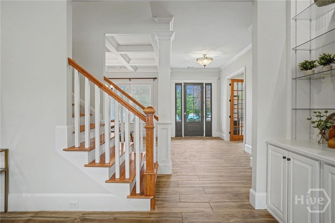
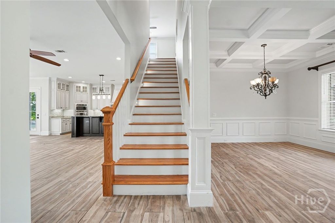
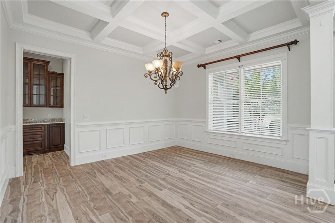
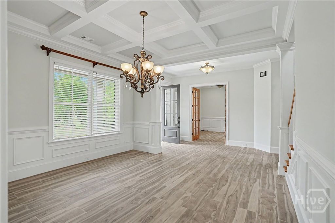
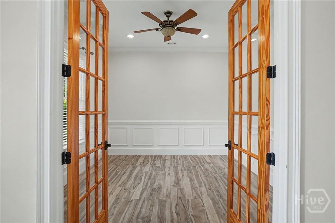
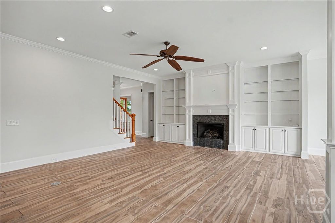
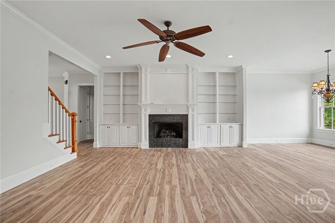
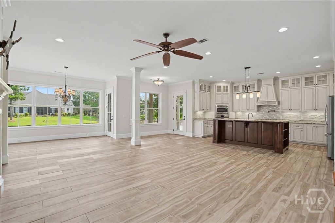
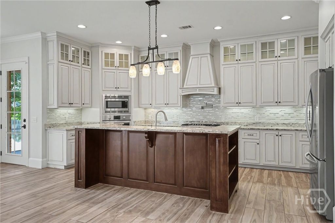
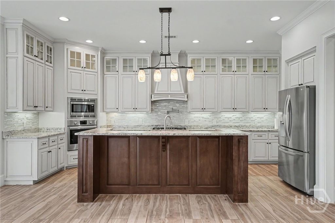
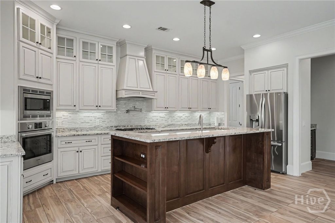
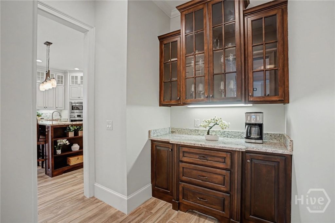
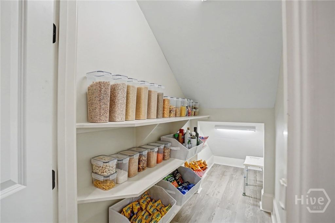
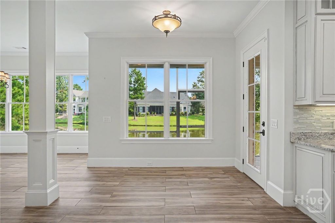
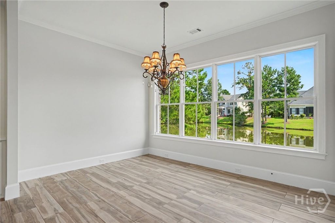
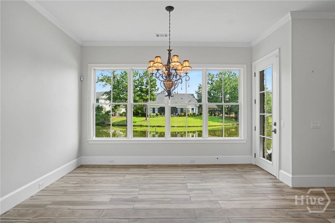
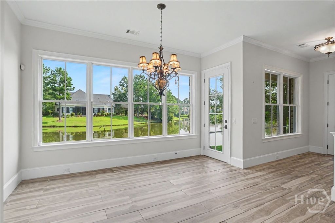
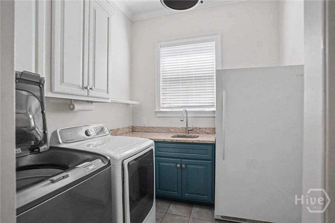
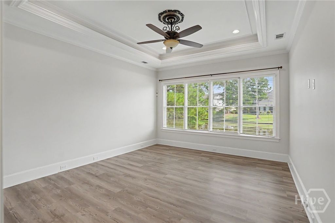
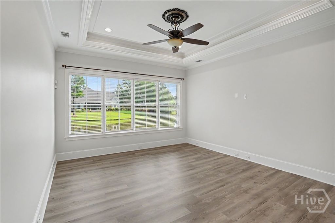
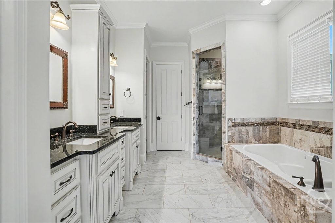
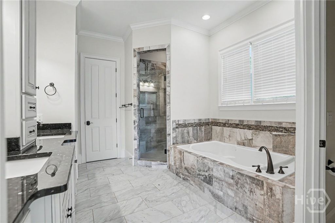
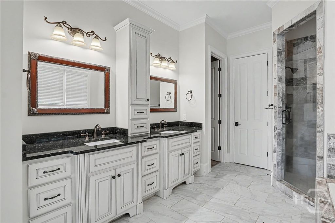
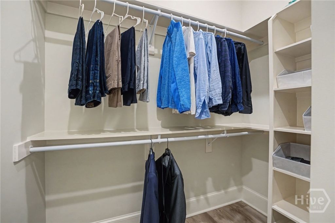
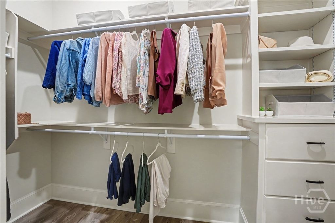
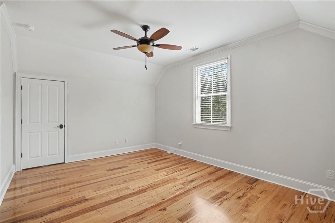
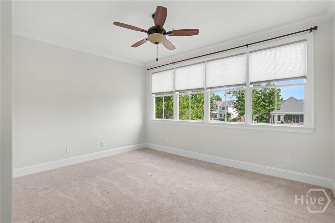
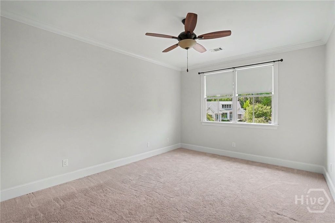
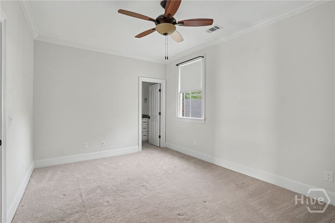
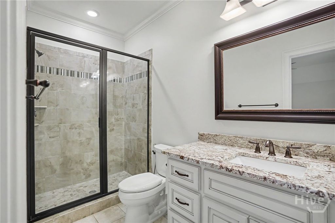
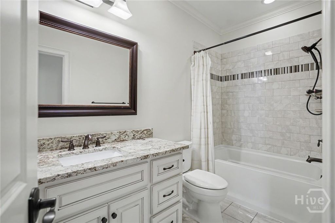
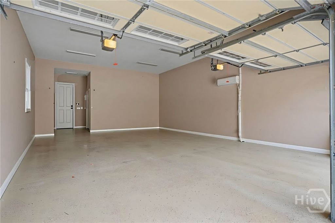
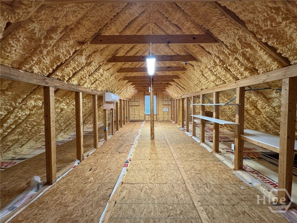
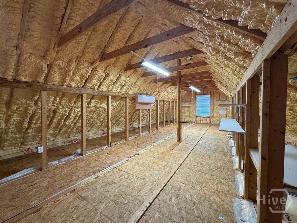
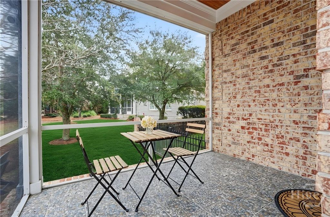
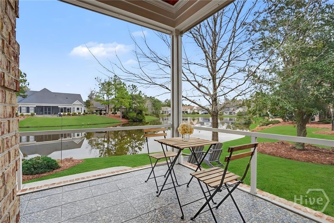
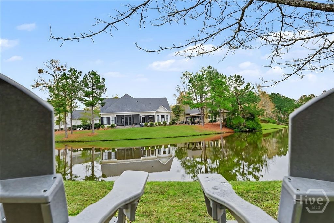
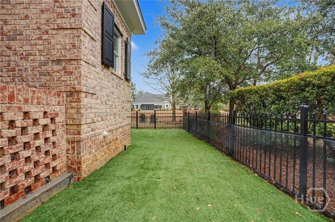
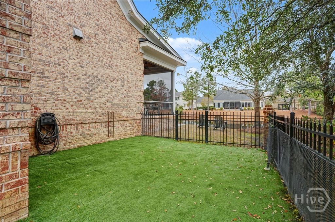
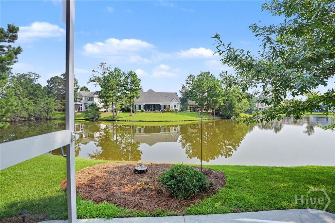
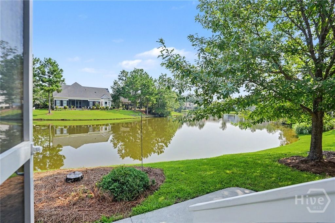
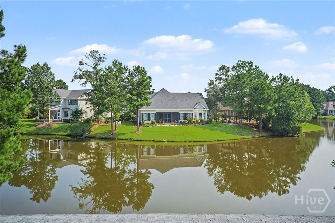
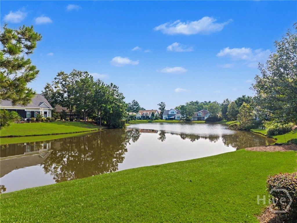
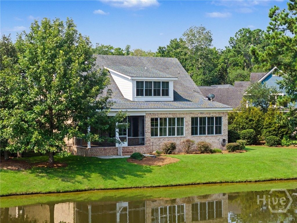
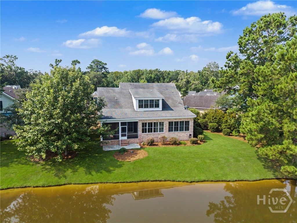
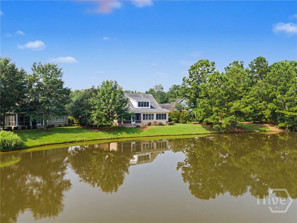
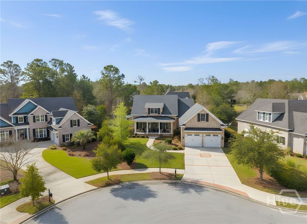
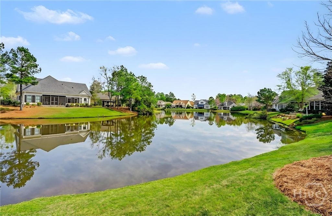
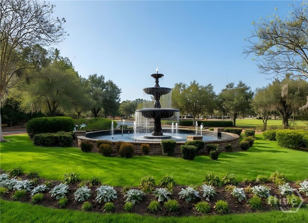
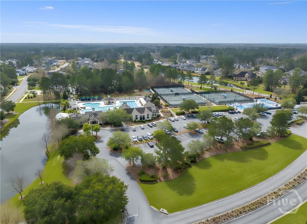
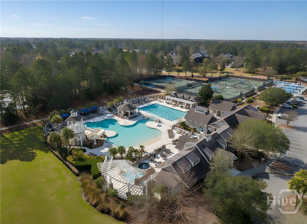
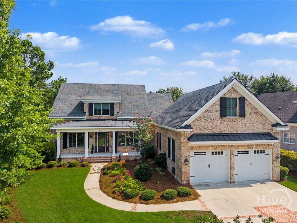
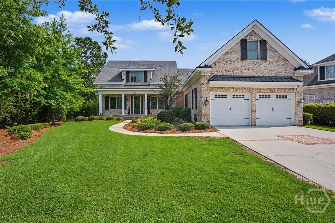
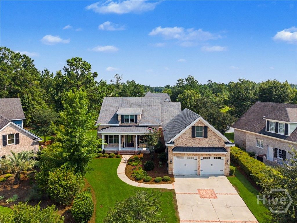
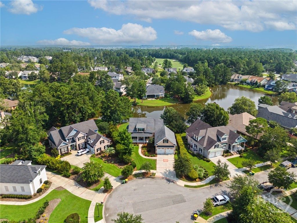
Tucked away on a quiet cul-de-sac behind the gates of Westbrook at Savannah Quarters Country Club, this beautifully maintained ALL-BRICK home pairs quality craftsmanship with an effortless, HASSLE-FREE LIFESTYLE and one of the community's most distinctive GARAGE configurations. The main level features a spacious primary suite with an oversized tub, separate shower, and CUSTOM walk-in closets. Rounding out the first floor is a private office, a well-equipped laundry room with utility sink, and a bright open-concept living area with custom built-ins surrounding the fireplace. Durable, scratch-resistant tile flooring throughout the main living area adds style and everyday practicality. The GOURMET kitchen showcases premium Bosch appliances, extensive storage with soft-close drawers, and a large center island. A formal dining room and powder room complete the first floor. Designed for seamless indoor-outdoor living, the living space and SCREENED PORCH offer front-row views of a tranquil LAGOON. Step outside to an easy-care backyard combining lush natural grass and a fenced turf yard for pets or play — the best of both worlds with minimal upkeep. Upstairs offers three bedrooms, two full baths, a versatile loft, and multiple walk-in attic spaces for ABUNDANT STORAGE. A climate-controlled, unfinished bonus room above the garage offers flexibility for future finishing, a workout space, hobby room, or extra storage. A standout feature is the oversized, CLIMATE-CONTROLLED GARAGE with 10-foot-wide doors, ceilings tall enough for a vehicle lift, and ample space for cars, golf carts, and recreational equipment. The home is further enhanced by spray foam insulation, custom closet systems, and a whole-house water softening system. Residents enjoy access to Westbrook's amenities, including the Greg Norman Signature Golf Course, tennis, pickleball, swimming pool, fitness center, clubhouse, dining, and a vibrant social calendar.
Listing Agent:
License Number:
Offered by: Keller Williams Coastal Area P
Office Phone: 912-356-5001
MLS: #SA361712
Hive MLS
Date Added: 08/03/2026 12:00:00 am
Last Update: 08/12/2026 05:47:57 pm
Days on Market: 14
08/02/2026Withdrawn
06/01/2026$799,000@ 233 per ft²↓3.1515151515152%
05/16/2026$825,000@ 240 per ft²↓2.8268551236749%
05/13/2026Active
04/08/2026Backup
03/25/2026$849,000@ 247 per ft²↓5.6666666666667%
02/20/2026$900,000@ 262 per ft²Listed
02/20/2026Active
MLS: #SA361712
Source: Hive MLS
<IMG SRC='https://d37ukvrrv3in12.cloudfront.net/mls/logos/IDX_126.png' ALT='IDX'> Copyright 2026 North Carolina Regional MLS LLC. All rights reserved. The data relating to real estate on this web site comes in part from the Internet Data Exchange program of North Carolina Regional MLS LLC (NCRMLS). All information is deemed reliable but not guaranteed and should be independently verified. All properties are subject to prior sale, change, or withdrawal. Neither listing broker(s) nor this firm shall be responsible for any typographical errors, misinformation, or misprints, and shall be held totally harmless from any damages arising from reliance upon these data. NCRMLS will not be liable for any damage or loss resulting from use of the provided content or the products available through Portals, IDX, VOW, and/or Syndication. Recipients of this information shall not resell, redistribute, reproduce, modify, or otherwise copy any portion thereof without the expressed written consent of NCRMLS. Data displayed may be a portion of, and not a complete set of all listings published in the MLS.
View Listing121 Kent Trail, Pooler, GA 31322 is a 4 Bed, 4 Bath, 3,435 Sq Ft, 0.32 Acres, Single Family Home built in 2015.
This property is currently available and was listed by Hive MLS on 08/03/2026 12:00:00 am. The MLS # for the property is MLS #SA361712.
Powered by
CT IDX Pro+ & RealtyWatch Solutions.